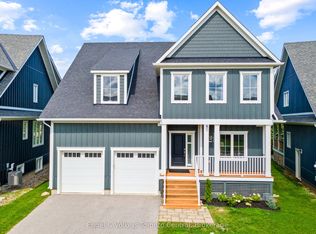
Fantastic location recently renovated 7 bedroom, 5 bathroom chalet located within a few minutes walk to the base of Blue Mountain with views of the hills. Ready to welcome a large family or multi families. Large wrap around deck to host après ski parties. Open concept living space with soaring ceilings, lots of windows to appreciate the views and a wood burning fireplace for those cozy evenings. Large kitchen with quartz countertops and upgraded appliances. Huge dining room can accommodate 12 people. Lower level offers 3 bedrooms and a private sauna with it's own bathroom. Upper lofted area offers 4 bedrooms, a primary with small balcony. Chalet being sold "Turnkey". This is NOT an STA however rentals of 30 days or more are allowed.
For sale
C$1,295,000
103 Birch View Trl, Blue Mountains, ON L9Y 3Z2
5beds
5baths
Single Family Residence
Built in ----
6,848 Square Feet Lot
$-- Zestimate®
C$--/sqft
C$-- HOA
What's special
Views of the hillsLarge wrap around deckOpen concept living spaceSoaring ceilingsWood burning fireplaceUpgraded appliances
- 146 days
- 1
- 0
Zillow last checked:
Listing updated:
Listed by:
RE/MAX Four Seasons Realty Limited
Source: TRREB,MLS®#: X13136518 Originating MLS®#: One Point Association of REALTORS
Originating MLS®#: One Point Association of REALTORSFacts & features
Interior
Bedrooms & bathrooms
- Bedrooms: 5
- Bathrooms: 5
Primary bedroom
- Level: Second
- Dimensions: 5.91 x 3.34
Bedroom
- Level: Second
- Dimensions: 2.78 x 3.04
Bedroom
- Level: Second
- Dimensions: 2.78 x 3.33
Bedroom
- Level: Second
- Dimensions: 2.78 x 3.87
Bedroom
- Level: Lower
- Dimensions: 3.13 x 3.35
Bedroom
- Level: Lower
- Dimensions: 4.1 x 4.32
Bedroom
- Level: Lower
- Dimensions: 2.84 x 4.55
Dining room
- Level: Main
- Dimensions: 3.62 x 3.35
Kitchen
- Level: Main
- Dimensions: 5.53 x 3.37
Laundry
- Level: Main
- Dimensions: 2.04 x 3.37
Living room
- Level: Main
- Dimensions: 4.13 x 5.7
Mud room
- Level: Main
- Dimensions: 2.82 x 4.75
Other
- Level: Lower
- Dimensions: 2.8 x 3.35
Heating
- Forced Air, Gas
Cooling
- Central Air
Features
- Primary Bedroom - Main Floor
- Basement: Finished,Full
- Has fireplace: Yes
- Fireplace features: Natural Gas
Interior area
- Living area range: 1500-2000 null
Video & virtual tour
Property
Parking
- Total spaces: 6
- Parking features: Private
Features
- Stories: 2
- Pool features: None
- Has view: Yes
- View description: Trees/Woods, Mountain(s)
- Waterfront features: None
Lot
- Size: 6,848 Square Feet
- Features: Clear View, Golf, Greenbelt/Conservation, Park, School Bus Route, Skiing
- Topography: Flat,Wooded/Treed
Details
- Parcel number: 373130318
Construction
Type & style
- Home type: SingleFamily
- Property subtype: Single Family Residence
Materials
- Wood, Vinyl Siding
- Foundation: Concrete Block
- Roof: Asphalt Shingle
Utilities & green energy
- Sewer: Sewer
Community & HOA
Location
- Region: Blue Mountains
Financial & listing details
- Annual tax amount: C$4,328
- Date on market: 5/15/2026
Price history
Price history is unavailable.
Public tax history
Tax history is unavailable.
Climate risks
Neighborhood: L9Y
Nearby schools
GreatSchools rating
No schools nearby
We couldn't find any schools near this home.
- C$749,9900.71 acres133 Birch View Trl, The Blue Mountains, ON L9Y0M1Lot/Land

- C$1,399,0004 bd3 ba-- sqft106 Crossan Ct, Blue Mountains, ON L9Y0M3For Sale

- C$1,995,0005 bd5 ba-- sqft154 Brooker Blvd, The Blue Mountains, ON L9Y0M2For Sale
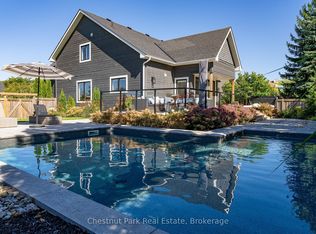
- C$595,0003 bd3 ba-- sqft110 Kellies Way #10, The Blue Mountains, ON L9Y0L6For Sale
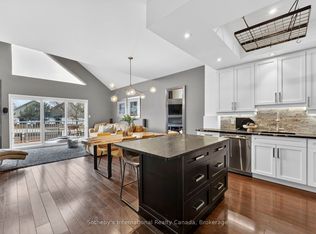
Similar homes
- C$1,585,0004 bd3 ba-- sqft174 Timmons St, The Blue Mountains, ON L9Y 0L2For Sale
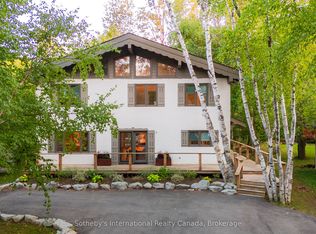 MLS ID #X13875028, Sotheby's International Realty Canada. TRREB
 - C$1,450,0004 bd3 ba-- sqft141 Jozo Weider Blvd, The Blue Mountains, ON L9Y 0P7For Sale
 MLS ID #X13683342, RE/MAX Four Seasons Realty Limited. TRREB
 - C$1,150,0005 bd4 ba-- sqft137 Pioneer Ln, The Blue Mountains, ON L9Y 0M7For Sale
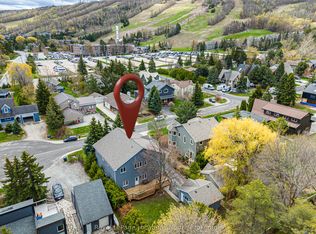 MLS ID #X13138700, Royal LePage Locations North. TRREB
 - C$1,319,0004 bd5 ba-- sqft360 Yellow Birch Cres, The Blue Mountains, ON L9Y 0Y5For Sale
 MLS ID #X13781768, Engel & Volkers Toronto Central. TRREB
