Four-season living within walking distance of Blue Mountain Village. This spacious 4-bedroom, 3-full-bath townhome in Arrowhead offers over 2,700 sq. ft. of finished living space with plenty of room for family and friends. The bright, south-facing main level features high ceilings, large windows and an open-concept kitchen, dining and living area. The custom kitchen offers Caesarstone counters, stainless appliances, extensive cabinetry and a large island with seating. The generous space allows for a large dining table, while a gas fireplace anchors the living room. Sliding doors open to a covered balcony overlooking the community toward Tyrolean Park. Outdoor living is a highlight. The large, private interlock patio spans the rear of the home, with ski-hill views and room for dining and lounging alongside the hot tub. Mature trees and fencing add privacy, while a rear gate provides convenient pedestrian access toward the Village. The included vintage ski-lift chair bench adds a fun touch of mountain character. Three bedrooms are located on the second level, including the primary with ensuite. The expansive third-level fourth bedroom offers plenty of room for family and guests. Downstairs, a finished rec room with custom Italian cabinetry provides a second living space, along with a full 3-piece bath, laundry, storage and an inside entry from the single-car garage. Recent improvements include the custom kitchen (2021), shingles and front balcony flooring (2024), owned water heater (2026), foyer flooring and fresh main-level/hallway paint (2026). Furniture is available. Freehold ownership with a common-elements fee($291/month) covering lawn and garden maintenance, snow removal, garbage/recycling, visitor parking, plus Rogers high-speed internet and cable. A spacious weekend retreat or full-time home in the heart of Blue Mountain.
For sale
C$829,000
104 Farm Gate Rd #17, The Blue Mountains, ON L9Y 0L7
4beds
3baths
Townhouse
Built in ----
773 Square Feet Lot
$-- Zestimate®
C$--/sqft
C$-- HOA
What's special
Bright south-facing main levelHigh ceilingsLarge windowsCustom kitchenCaesarstone countersStainless appliancesExtensive cabinetry
- 2 days
- 1
- 0
Zillow last checked:
Listing updated:
Listed by:
Royal LePage Locations North
Source: TRREB,MLS®#: X13771838 Originating MLS®#: One Point Association of REALTORS
Originating MLS®#: One Point Association of REALTORSFacts & features
Interior
Bedrooms & bathrooms
- Bedrooms: 4
- Bathrooms: 3
Heating
- Forced Air, Gas
Cooling
- Central Air
Appliances
- Included: Water Heater Owned
Features
- Basement: Finished
- Has fireplace: Yes
- Fireplace features: Natural Gas
Interior area
- Living area range: 2000-2500 null
Video & virtual tour
Property
Parking
- Total spaces: 2
- Parking features: Inside Entrance, Garage Door Opener
- Has garage: Yes
Features
- Stories: 3
- Patio & porch: Deck, Patio
- Exterior features: Year Round Living, Recreational Area
- Pool features: None
- Has view: Yes
- View description: Hills, Mountain(s)
Lot
- Size: 773 Square Feet
- Features: Fenced Yard, Golf, Park, Skiing, Reverse Pie Lot
Details
- Parcel number: 371460019
- Other equipment: Sump Pump
Construction
Type & style
- Home type: Townhouse
- Property subtype: Townhouse
Materials
- Stone, Wood
- Foundation: Concrete
- Roof: Asphalt Shingle
Utilities & green energy
- Sewer: Sewer
Community & HOA
Location
- Region: The Blue Mountains
Financial & listing details
- Annual tax amount: C$4,945
- Date on market: 9/11/2026
Price history
Price history is unavailable.
Public tax history
Tax history is unavailable.
Climate risks
Neighborhood: L9Y
Nearby schools
GreatSchools rating
No schools nearby
We couldn't find any schools near this home.
- C$3,2003 bd4 ba-- sqft104 Farm Gate Rd #7, The Blue Mountains, ON L9Y0L7For Rent

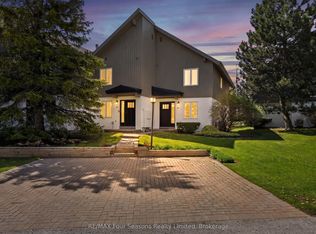
- C$584,9993 bd3 ba-- sqft104 Kellies Way #21, The Blue Mountains, ON L9Y0L6For Sale
- C$11,9002 bd3 ba-- sqft104 Kellies Way #6, The Blue Mountains, ON L9Y0L6For Rent

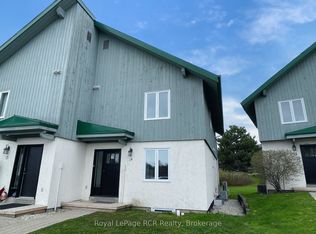
- C$2,5003 bd3 ba-- sqft104 Kellies Way #14, The Blue Mountains, ON L9Y0L5For Rent
Similar homes
- C$799,0003 bd3 ba-- sqft107 Wintergreen Pl #212, The Blue Mountains, ON L9Y 0P8For Sale
 MLS ID #X13654070, Engel & Volkers Toronto Central. TRREB
 - C$969,9003 bd3 ba-- sqft143 Campbell Cres, The Blue Mountains, ON L9Y 0P9For Sale
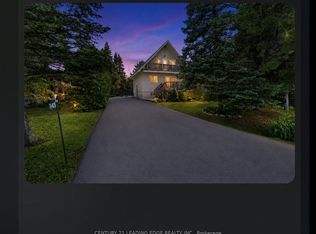 MLS ID #X13764222, CENTURY 21 LEADING EDGE REALTY INC.. TRREB
 - C$799,9003 bd2 ba-- sqftWintergreen, The Blue Mountains, ON L9Y 0P8For Sale
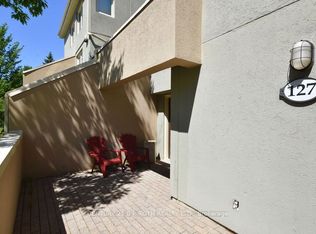 MLS ID #X13087668, CENTURY 21 B.J. ROTH REALTY LTD., BROKERAGE. TRREB
 - C$799,0003 bd2 ba-- sqft170 Snowbridge Way #223, The Blue Mountains, ON L9Y 0V1For SaleMLS ID #X13494698, Royal LePage Locations North. TRREB
