Welcome to Summit Green at Blue Mountain, where four-season living meets mountain chalet charm. This beautifully maintained 3-bedroom, 3-bathroom end-unit townhome offers 1,303 sq. ft. of finished living space, including a partially finished lower level. Ideally located within walking distance to Blue Mountain Village, skiing, and tennis courts, this inviting home offers easy access to golf, hiking, restaurants, shops, and year-round outdoor activities. As an end unit, the property enjoys added privacy, extra windows, and abundant natural light throughout. The main floor features an oversized primary bedroom with private ensuite, dual closets, and walkout access to the back deck. A second bedroom, full 4-piece bathroom, and welcoming foyer with ski storage complete the level. Upstairs, the open-concept great room showcases vaulted ceilings, expansive windows, and a warm chalet-inspired atmosphere. The living room features a wood-burning fireplace, wet bar, UV-protected upper windows, and walkout access to the second-floor deck with beautiful ski hill views. The dining area flows into the bright kitchen with ample cabinetry, newer stainless steel appliances, and an extra window exclusive to end units. The upper level also includes a third bedroom or ideal home office, a third full bathroom, and a large pantry closet. The partially finished lower level provides additional living space, guest overflow, and generous storage for skis, bikes, and seasonal gear. Recent updates include new doors and windows, shingles, soffits, fascia, and eavestroughs in 2022, plus a furnace and central A/C in 2016. Private parking is conveniently located at the front door, with visitor parking nearby. Pets are welcome, and the 90-day minimum rental policy helps maintain the peaceful residential atmosphere of this sought-after mountain community.
For sale
C$599,000
104 Kellies Way #21, The Blue Mountains, ON L9Y 0L6
3beds
3baths
Townhouse
Built in ----
-- sqft lot
$-- Zestimate®
C$--/sqft
C$701/mo HOA
What's special
- 106 days
- 12
- 0
Zillow last checked:
Listing updated:
Listed by:
RE/MAX Four Seasons Realty Limited
Source: TRREB,MLS®#: X13124796 Originating MLS®#: One Point Association of REALTORS
Originating MLS®#: One Point Association of REALTORSFacts & features
Interior
Bedrooms & bathrooms
- Bedrooms: 3
- Bathrooms: 3
Primary bedroom
- Level: Main
- Dimensions: 3.79 x 4.02
Bedroom
- Level: Main
- Dimensions: 2.5 x 4.71
Bedroom
- Level: Second
- Dimensions: 2.5 x 2.92
Bathroom
- Level: Main
- Dimensions: 2.5 x 1.55
Bathroom
- Level: Second
- Dimensions: 1.81 x 2.16
Bathroom
- Level: Main
- Dimensions: 1.44 x 1.48
Dining room
- Level: Second
- Dimensions: 3.57 x 1.49
Family room
- Level: Lower
- Dimensions: 4.41 x 4.94
Foyer
- Level: Main
- Dimensions: 1.81 x 1.43
Kitchen
- Level: Second
- Dimensions: 4.47 x 2.58
Living room
- Level: Second
- Dimensions: 4.41 x 4.12
Utility room
- Dimensions: 4.41 x 6.16
Heating
- Forced Air, Gas
Cooling
- Central Air
Appliances
- Included: Water Heater
- Laundry: In Basement
Features
- Central Vacuum, Primary Bedroom - Main Floor
- Basement: Partially Finished
- Has fireplace: Yes
- Fireplace features: Wood Burning
Interior area
- Living area range: 1200-1399 null
Video & virtual tour
Property
Parking
- Total spaces: 1
- Parking features: Surface
Features
- Stories: 2
- Patio & porch: Deck
- Exterior features: Year Round Living, Terrace Balcony
- Has view: Yes
- View description: Mountain(s), Trees/Woods
Lot
- Features: Golf, Skiing, Wooded/Treed
Details
- Parcel number: 378250021
- Other equipment: Sump Pump
Construction
Type & style
- Home type: Townhouse
- Property subtype: Townhouse
Materials
- Board & Batten, Stucco (Plaster)
Community & HOA
HOA
- Services included: Building Insurance Included, Parking Included, Common Elements Included
- HOA fee: C$701 monthly
- HOA name: Grey
Location
- Region: The Blue Mountains
Financial & listing details
- Annual tax amount: C$2,060
- Date on market: 5/13/2026
Price history
Price history is unavailable.
Public tax history
Tax history is unavailable.
Climate risks
Neighborhood: L9Y
Nearby schools
GreatSchools rating
No schools nearby
We couldn't find any schools near this home.
- C$11,9002 bd3 ba-- sqft104 Kellies Way #6, The Blue Mountains, ON L9Y0L6For Rent

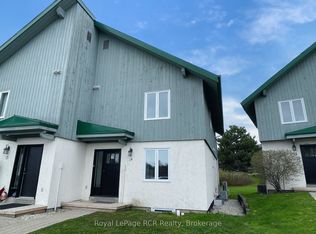
- C$2,5003 bd3 ba-- sqft104 Kellies Way #14, The Blue Mountains, ON L9Y0L5For Rent
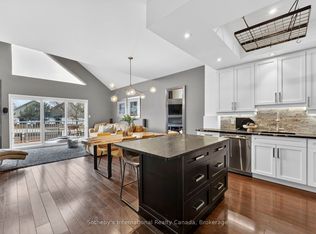
- C$595,0003 bd3 ba-- sqft110 Kellies Way #10, The Blue Mountains, ON L9Y0L6For Sale
- C$1,599,9005 bd4 ba-- sqft144 Brooker Blvd, The Blue Mountains, ON L9Y0L4For Sale

Similar homes
- C$595,0003 bd3 ba-- sqft110 Kellies Way #10, The Blue Mountains, ON L9Y 0L6For SaleMLS ID #X13628164, Sotheby's International Realty Canada. TRREB
- C$752,0003 bd2 ba1.2k sqft178 Brophys Ln, The Blue Mountains, ON L9Y 0K3For Sale
 MLS ID #40858613, Nicole Bartlett, Salesperson, RE/MAX TWIN CITY REALTY INC.. ITSO
 - C$575,0002 bd2 ba-- sqft184 Snowbridge Way #114, The Blue Mountains, ON L9Y 0V1For Sale
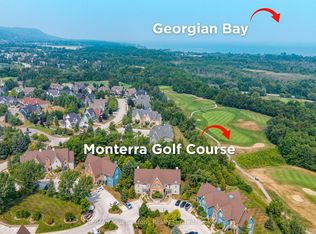 MLS ID #X13639244, RE/MAX Four Seasons Realty Limited. TRREB
 - C$725,0003 bd3 ba-- sqft73 Kari Cres, Collingwood, ON L9Y 0Z7For Sale
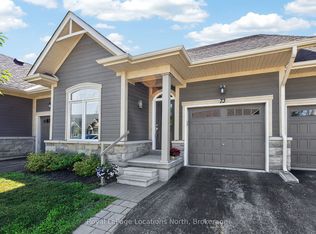 MLS ID #S13711238, Royal LePage Locations North. TRREB
