Offered fully furnished and turn-key, this exceptional property is the perfect blend of personal retreat and investment opportunity. Overlooking the golf course, the condo enjoys stunning, unobstructed views from the private balcony, dining area, and primary bedroom. Inside, vaulted ceilings, oversized windows, and a cozy gas fireplace create a bright and inviting atmosphere designed for year-round enjoyment. The spacious open-concept layout offers plenty of room for family and guests, featuring a generous primary suite with a private 4-piece ensuite, two additional bedrooms, and a second full bathroom. An oversized washer and dryer, along with a dedicated ski locker, add convenience for both owners and visitors. Located just minutes from Blue Mountain Village, owners and guests enjoy complimentary shuttle service to the ski hills, restaurants, shops, and entertainment. In every season, adventure is at your doorstep, from skiing and snowboarding in the winter to golf, hiking, cycling, and nearby beaches throughout the warmer months. Residents of Historic Snowbridge also enjoy access to a seasonal outdoor pool, while the property's short-term accommodation licence offers excellent flexibility for personal use, rental income, or a combination of both. Whether you're looking for a weekend escape, a four-season retreat, or a property with strong income-generating potential in one of Ontario's premier resort destinations, 211-184 Snowbridge Way presents an outstanding opportunity to own in the heart of Blue Mountain.
For sale
C$819,000
184 Snowbridge Way #211, The Blue Mountains, ON L9Y 0V1
3beds
2baths
Townhouse
Built in ----
-- sqft lot
$-- Zestimate®
C$--/sqft
C$1,250/mo HOA
What's special
Overlooking the golf courseVaulted ceilingsOversized windowsCozy gas fireplaceBright and inviting atmosphereSpacious open-concept layoutTwo additional bedrooms
- 36 days |
- 6 |
- 0 |
Zillow last checked:
Listing updated:
Listed by:
Royal LePage RCR Realty
Source: TRREB,MLS®#: X13490264 Originating MLS®#: One Point Association of REALTORS
Originating MLS®#: One Point Association of REALTORSFacts & features
Interior
Bedrooms & bathrooms
- Bedrooms: 3
- Bathrooms: 2
Primary bedroom
- Level: Second
- Dimensions: 4 x 3.65
Bedroom
- Level: Main
- Dimensions: 4.01 x 3.05
Bedroom
- Level: Second
- Dimensions: 3.86 x 3.35
Bathroom
- Level: Second
- Dimensions: 0 x 0
Bathroom
- Level: Main
- Dimensions: 0 x 0
Dining room
- Level: Main
- Dimensions: 4.21 x 3.2
Kitchen
- Level: Main
- Dimensions: 3.42 x 3.4
Living room
- Level: Main
- Dimensions: 4.67 x 4.67
Heating
- Forced Air, Gas
Cooling
- Central Air
Appliances
- Laundry: In-Suite Laundry
Features
- None
- Basement: None
- Has fireplace: Yes
- Fireplace features: Natural Gas
Interior area
- Living area range: 1600-1799 null
Video & virtual tour
Property
Parking
- Total spaces: 4
- Parking features: Mutual, Surface
Features
- Exterior features: Landscape Lighting, Landscaped, Lighting, Privacy, Recreational Area, Seasonal Living, Year Round Living, Terrace Balcony
- Has view: Yes
- View description: Golf Course, Mountain(s)
Lot
- Features: Beach, Clear View, Golf, Ravine, Skiing
Details
- Parcel number: 378450031
Construction
Type & style
- Home type: Townhouse
- Property subtype: Townhouse
Materials
- Brick, Wood
- Roof: Asphalt Shingle
Community & HOA
Community
- Security: Carbon Monoxide Detector(s), Smoke Detector(s)
HOA
- Amenities included: BBQs Allowed, Outdoor Pool, Visitor Parking
- Services included: Common Elements Included, Building Insurance Included, Parking Included, Cable TV Included
- HOA fee: C$1,250 monthly
- HOA name: GCC
Location
- Region: The Blue Mountains
Financial & listing details
- Annual tax amount: C$3,370
- Date on market: 6/25/2026
Royal LePage RCR Realty
Royal LePage RCR Realty
By pressing Contact Agent, you agree that the real estate professional identified above may call/text you about your search, which may involve use of automated means and pre-recorded/artificial voices. You don't need to consent as a condition of buying any property, goods, or services. Message/data rates may apply. You also agree to our Terms of Use. Zillow does not endorse any real estate professionals. We may share information about your recent and future site activity with your agent to help them understand what you're looking for in a home.
Price history
Price history is unavailable.
Public tax history
Tax history is unavailable.
Climate risks
Neighborhood: L9Y
Nearby schools
GreatSchools rating
No schools nearby
We couldn't find any schools near this home.
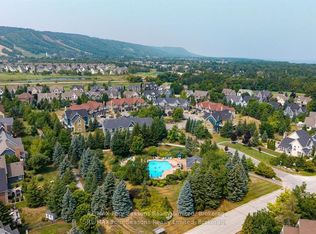
- C$629,9002 bd2 ba-- sqft184 Snowbridge Way #114, The Blue Mountains, ON L9Y0V1For Sale
- C$689,0002 bd2 ba-- sqft184 Snowbridge Way #120, The Blue Mountains, ON L9Y0V1For Sale

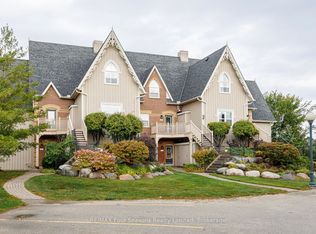
- C$779,0002 bd2 ba-- sqft170 Snowbridge Way #225, The Blue Mountains, ON L9Y0V1For Sale
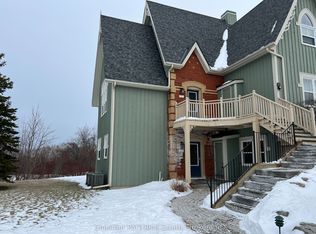
- C$2,5002 bd2 ba-- sqft170 Snowbridge Way #123, The Blue Mountains, ON L9Y0V1For Rent
- C$799,0003 bd2 ba-- sqft170 Snowbridge Way #223, The Blue Mountains, ON L9Y0V1For Sale
- C$1,360,0004 bd5 ba-- sqft171 Snowbridge Way #37, The Blue Mountains, ON L9Y0V1For Sale
- C$3,1003 bd3 ba-- sqft171 Snowbridge Way #24, The Blue Mountains, ON L9Y0V1For Rent
- C$949,0003 bd3 ba-- sqft171 Snowbridge Way #26, The Blue Mountains, ON L9Y0V1For Sale
Similar homes
- C$689,0002 bd2 ba-- sqftHistorical Snowbridge, The Blue Mountains, ON L9Y 0V1For SaleMLS ID #X13026186, CV Real Estate. TRREB
- C$779,0002 bd2 ba-- sqft170 Snowbridge Way #225, The Blue Mountains, ON L9Y 0V1For SaleMLS ID #X12423722, RE/MAX Four Seasons Realty Limited. TRREB
- C$629,9002 bd2 ba-- sqft184 Snowbridge Way #114, The Blue Mountains, ON L9Y 0V1For SaleMLS ID #X13458324, RE/MAX Four Seasons Realty Limited. TRREB
- C$869,0003 bd2 ba-- sqft138 Kionontio Trl, The Blue Mountains, ON L9Y 0R6For Sale
 MLS ID #X13534456, Chestnut Park Real Estate. TRREB
 - C$939,9004 bd4 ba-- sqftMonterra Ridge, The Blue Mountains, ON L9Y 0W3For SaleMLS ID #X13485094, Royal LePage Locations North. TRREB
- C$795,0003 bd3 ba-- sqft6 Thomas Dr, Collingwood, ON L9Y 0A6For SaleMLS ID #S13248584, Royal LePage Locations North. TRREB
- C$849,0004 bd2 ba-- sqft220 Hidden Lake Rd, The Blue Mountains, ON L9Y 0T6For SaleMLS ID #X13500266, RE/MAX Four Seasons Realty Limited. TRREB
- C$729,0002 bd2 ba-- sqft125 Fairway Ct #117, The Blue Mountains, ON L9Y 0P8For SaleMLS ID #X13114796, RE/MAX WEST REALTY INC.. TRREB
- C$869,0003 bd4 ba-- sqft224 Blueski George Cres #16, The Blue Mountains, ON L9Y 0V6For SaleMLS ID #X13133252, Royal LePage Locations North. TRREB
- C$719,0002 bd2 ba-- sqftRivergrass, The Blue Mountains, ON L9Y 0P8For SaleMLS ID #X13437630, Royal LePage Locations North. TRREB
- C$599,0003 bd3 ba-- sqftSummit Green, The Blue Mountains, ON L9Y 0L6For SaleMLS ID #X13124796, RE/MAX Four Seasons Realty Limited. TRREB
- C$569,9993 bd3 ba-- sqft104 Kellies Way #15, The Blue Mountains, ON L9Y 0L6For SaleMLS ID #X13136234, PARKER COULTER REALTY BROKERAGE INC.. TRREB
- C$819,9003 bd4 ba-- sqft12 Patton St, Collingwood, ON L9Y 0E5For SaleMLS ID #S13434788, Royal LePage Locations North. TRREB
- C$799,9004 bd4 ba-- sqft51 Lighthouse Ln W, Collingwood, ON L9Y 5C8For SaleMLS ID #S13020818, Royal LePage Locations North. TRREB
- C$799,0003 bd2 ba-- sqft27 York St, Collingwood, ON L9Y 0X2For SaleMLS ID #S13487320, Royal LePage Locations North. TRREB
- C$979,0003 bd3 ba-- sqft214 Blueski George Cres #41, The Blue Mountains, ON L9Y 0V5For SaleMLS ID #X13425084, RE/MAX Four Seasons Realty Limited. TRREB
- C$848,0004 bd3 ba-- sqft595365 4th Line, The Blue Mountains, ON N0H 2E0For SaleMLS ID #X13418998, RE/MAX Four Seasons Realty Limited. TRREB
- C$799,0003 bd2 ba-- sqft142 Marsh St W, The Blue Mountains, ON N0H 1J0For SaleMLS ID #X13506284, Royal LePage Locations North. TRREB
- C$849,0003 bd2 ba-- sqft423 Mariners Way, Collingwood, ON L9Y 5C7For SaleMLS ID #S13470018, Royal LePage Locations North. TRREB
- C$995,0003 bd1 ba-- sqft35 Georgian Manor Dr, Collingwood, ON L9Y 3Z1For SaleMLS ID #S13625546, Royal LePage RCR Realty. TRREB
