Experience four-season living in the heart of Blue Mountain at this beautifully updated two bedroom, ground floor condo in the sought-after Rivergrass community. Located directly across from Blue Mountain Village and steps from Monterra Golf, the Tennis Centre, skiing, hiking and cycling trails, restaurants, and shops, this is one of the most convenient locations in the area. Inside, the bright open-concept layout features a renovated kitchen with updated cabinetry, countertops, and newer appliances, creating a stylish and functional space for entertaining or relaxing after a day outdoors. The spacious living area is anchored by a cozy gas fireplace and opens to a private patio overlooking the beautifully maintained grounds. The primary bedroom offers its own ensuite bathroom, while the second bedroom provides comfortable space for family or guests. Offered fully furnished, this turnkey property is ready for immediate enjoyment as a full-time residence, weekend getaway, or investment opportunity. Rivergrass residents enjoy access to a heated outdoor pool, year-round hot tubs, and a shuttle service to Blue Mountain Village. Owners also enjoy access to Blue Mountain's private beach, adding even more recreational options throughout the year. Whether you are looking to ski, golf, hike, bike, relax, or generate rental income, this condo delivers the perfect combination of location, lifestyle, and convenience in one of Ontario's premier four-season destinations. Buyer to pay one-time BMVA entrance fee of 0.5% of purchase price based on above grade sq. ft. Annual BMVA membership fee is $0.27/sq. ft. A 2% Village Amenity Fee applies to gross rental revenue for members who rent their properties. Further details available through the Blue Mountain Village Association - https://www.bluemountainvillage.ca/members-homepage/homeowners-portal.
For sale
C$719,000
115 Fairway Ct #108, The Blue Mountains, ON L9Y 0P8
2beds
2baths
Apartment
Built in ----
-- sqft lot
$-- Zestimate®
C$--/sqft
C$882/mo HOA
What's special
Bright open-concept layoutCozy gas fireplaceHeated outdoor poolYear-round hot tubs
- 67 days |
- 6 |
- 0 |
Zillow last checked:
Listing updated:
Listed by:
Royal LePage Locations North
Source: TRREB,MLS®#: X13437630 Originating MLS®#: One Point Association of REALTORS
Originating MLS®#: One Point Association of REALTORSFacts & features
Interior
Bedrooms & bathrooms
- Bedrooms: 2
- Bathrooms: 2
Primary bedroom
- Level: Main
- Dimensions: 3.87 x 3.61
Bedroom
- Level: Main
- Dimensions: 3.85 x 3.86
Bathroom
- Level: Main
- Dimensions: 2.58 x 1.87
Bathroom
- Level: Main
- Dimensions: 2.69 x 2.25
Dining room
- Level: Main
- Dimensions: 4.84 x 2.46
Foyer
- Level: Main
- Dimensions: 2.12 x 2.73
Kitchen
- Level: Main
- Dimensions: 2.67 x 2.17
Living room
- Level: Main
- Dimensions: 4.84 x 4.25
Utility room
- Level: Main
- Dimensions: 0.79 x 0.75
Heating
- Forced Air, Gas
Cooling
- Central Air
Appliances
- Included: Water Heater
- Laundry: In-Suite Laundry, Laundry Closet
Features
- Flooring: Carpet Free
- Basement: None
- Has fireplace: Yes
- Fireplace features: Natural Gas, Living Room
Interior area
- Living area range: 1000-1199 null
Video & virtual tour
Property
Parking
- Total spaces: 1
- Parking features: Private, Surface
Features
- Stories: 1
- Exterior features: Landscaped, Recreational Area, Year Round Living
- Has view: Yes
- View description: Golf Course, Mountain(s)
Lot
- Features: Beach, Golf, Greenbelt/Conservation, Lake/Pond, Skiing, Public Transit
Details
- Parcel number: 378570008
Construction
Type & style
- Home type: Apartment
- Property subtype: Apartment
Materials
- Wood
- Roof: Asphalt Shingle
Community & HOA
Community
- Security: Carbon Monoxide Detector(s), Smoke Detector(s)
HOA
- Amenities included: BBQs Allowed, Outdoor Pool, Visitor Parking
- Services included: Parking Included, Building Insurance Included, Common Elements Included
- HOA fee: C$882 monthly
- HOA name: GSCC
Location
- Region: The Blue Mountains
Financial & listing details
- Annual tax amount: C$2,736
- Date on market: 6/12/2026
Price history
Price history is unavailable.
Public tax history
Tax history is unavailable.
Climate risks
Neighborhood: L9Y
Nearby schools
GreatSchools rating
No schools nearby
We couldn't find any schools near this home.
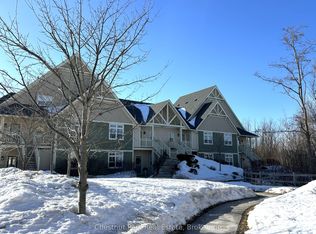
- C$849,0002 bd2 ba-- sqft130 Fairway Ct #135, The Blue Mountains, ON L9Y0P8For Sale
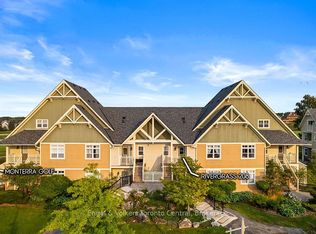
- C$670,0002 bd2 ba-- sqft115 Fairway Ct #208, The Blue Mountains, ON L9Y0P8For Sale
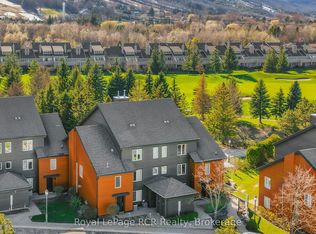
- C$899,0003 bd2 ba-- sqft110 Fairway Ct #113, The Blue Mountains, ON L9Y0P8For Sale
- C$---- bd-- ba-- sqft125 Fairway Ct #228, The Blue Mountains, ON L9Y0P8Off Market
- C$699,0002 bd2 ba-- sqft125 Fairway Ct #125, The Blue Mountains, ON L9Y0P8For Sale
- C$689,9002 bd2 ba-- sqft125 Fairway Ct #122, The Blue Mountains, ON L9Y0P8For Sale
- C$779,0003 bd2 ba-- sqft125 Fairway Ct #222, The Blue Mountains, ON L9Y0P8For Sale
- C$14,5003 bd2 ba-- sqft125 Fairway Ct #225, The Blue Mountains, ON L9Y0P8For Rent
Similar homes
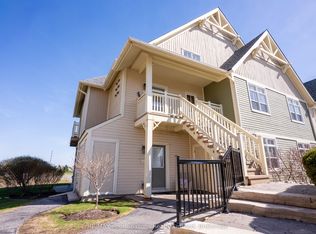
- C$699,0002 bd2 ba-- sqftRivergrass, The Blue Mountains, ON L9Y 0P8For Sale
 MLS ID #X13069608, RE/MAX Four Seasons Realty Limited. TRREB
 - C$689,9002 bd2 ba-- sqft125 Fairway Ct #122, The Blue Mountains, ON L9Y 0P8For Sale
 MLS ID #X13452322, Engel & Volkers Toronto Central. TRREB
 - C$719,9992 bd2 ba-- sqft125 Fairway Ct #124, The Blue Mountains, ON L9Y 0P8For Sale
 MLS ID #X12947762, RIGHT AT HOME REALTY INC.. TRREB
 - C$729,0002 bd2 ba-- sqft125 Fairway Ct #117, The Blue Mountains, ON L9Y 0P8For Sale
 MLS ID #X13114796, RE/MAX WEST REALTY INC.. TRREB
 - C$799,9003 bd2 ba-- sqftWintergreen, The Blue Mountains, ON L9Y 0P8For SaleMLS ID #X13087668, CENTURY 21 B.J. ROTH REALTY LTD., BROKERAGE. TRREB
- C$575,0002 bd2 ba-- sqft184 Snowbridge Way #114, The Blue Mountains, ON L9Y 0V1For SaleMLS ID #X13639244, RE/MAX Four Seasons Realty Limited. TRREB
- C$799,0003 bd2 ba-- sqft170 Snowbridge Way #223, The Blue Mountains, ON L9Y 0V1For SaleMLS ID #X13494698, Royal LePage Locations North. TRREB
- C$649,9003 bd2 ba-- sqft102 Fraser Cres, The Blue Mountains, ON L9Y 0M8For SaleMLS ID #X13429064, Royal LePage Locations North. TRREB
- C$729,9003 bd2 ba-- sqft24 Ramblings Way APT 706, Collingwood, ON L9Y 5C6For SaleMLS ID #S13648632, Royal LePage Locations North. TRREB
- C$819,0003 bd2 ba-- sqft184 Snowbridge Way #211, The Blue Mountains, ON L9Y 0V1For SaleMLS ID #X13490264, Royal LePage RCR Realty. TRREB
- C$725,0002 bd2 ba-- sqft81 Kari Cres, Collingwood, ON L9Y 0Z7For SaleMLS ID #S13660884, Royal LePage Locations North. TRREB
- C$779,0002 bd2 ba-- sqft170 Snowbridge Way #225, The Blue Mountains, ON L9Y 0V1For SaleMLS ID #X12423722, RE/MAX Four Seasons Realty Limited. TRREB
- C$725,0004 bd3 ba-- sqft25 Green Briar Dr, Collingwood, ON L9Y 5H9For SaleMLS ID #S13664140, Royal LePage Locations North. TRREB
- C$689,9003 bd2 ba-- sqft5 Anchorage Cres #201, Collingwood, ON L9Y 0Y6For SaleMLS ID #S13496248, Royal LePage Locations North. TRREB
- C$939,9004 bd4 ba-- sqftMonterra Ridge, The Blue Mountains, ON L9Y 0W3For SaleMLS ID #X13485094, Royal LePage Locations North. TRREB
- C$635,0003 bd2 ba-- sqft4 Anchorage Cres #101, Collingwood, ON L9Y 0Y6New ConstructionMLS ID #S13469002, Royal LePage Signature Realty. TRREB
- C$699,0003 bd3 ba-- sqft4 Anchorage Cres #302, Collingwood, ON L9Y 0Y6For SaleMLS ID #S13478778, Royal LePage Real Estate Associates. TRREB
- C$848,8003 bd4 ba-- sqft118 Sycamore St, The Blue Mountains, ON L9Y 4E2For SaleMLS ID #X13547850, Royal LePage Locations North. TRREB
- C$531,9002 bd2 ba-- sqft6 Anchorage Cres #308, Collingwood, ON L9Y 0Y6For SaleMLS ID #S13442932, ROYAL LEPAGE CERTIFIED REALTY. TRREB
- C$629,0002 bd4 ba-- sqft16 Greaves Ave, Collingwood, ON L9Y 0Z5For SaleMLS ID #S13502504, Royal LePage Locations North. TRREB
