Location, Location and Location. Welcome to this beautifully bright 2 bedroom Ground Floor condo unit in the desirable Rivergrass community, just a short 9 min walk to the popular Blue Mountain Village. Enjoy year-round adventure with ski slopes, hiking, cycling trails, golf, and more all close by. ***** This beautiful home is situated on a premium upgraded lot, offering stunning views of the outdoor pool and the lush golf course beyond. ***** Enjoy your morning coffee in the comfort of our private, tree-shaded backyard, all while keeping an eye on the kids as they splash in the heated pool or relax in the hot tubs (open year-round). ***** This turnkey property is being sold fully furnished and equipped, just bring your bags and start enjoying or renting out immediately. The open-concept main floor features a spacious living area and a cozy gas fireplace. ***** The primary bedroom has great view of the Pool and includes a 3-pc ensuite. ***** Owners and guests enjoy access to Rivergrass amenities, including a seasonal outdoor heated pool and a year-round hot tub. A complimentary shuttle to the Village picks up just steps from your door, making access to shops, dining, and the slopes effortless. You also have access to the Private Blue Mountain Beach as well. ***** Whether you're looking for a weekend retreat, full-time getaway, or income-generating rental, this condo offers it all >>>>> Location, lifestyle, and convenience in the heart of Blue Mountain. Currently has STA license for 6 guests.
For sale
C$729,000
125 Fairway Ct #117, The Blue Mountains, ON L9Y 0P8
2beds
2baths
Townhouse
Built in ----
-- sqft lot
$-- Zestimate®
C$--/sqft
C$725/mo HOA
What's special
Premium upgraded lotPrivate tree-shaded backyardHeated poolOpen-concept main floorCozy gas fireplaceSeasonal outdoor heated poolYear-round hot tub
- 105 days |
- 1 |
- 0 |
Zillow last checked:
Listing updated:
Listed by:
RE/MAX WEST REALTY INC.
Source: TRREB,MLS®#: X13114796 Originating MLS®#: Toronto Regional Real Estate Board
Originating MLS®#: Toronto Regional Real Estate BoardFacts & features
Interior
Bedrooms & bathrooms
- Bedrooms: 2
- Bathrooms: 2
Primary bedroom
- Level: Main
- Dimensions: 14.11 x 11.22
Bedroom 2
- Level: Main
- Dimensions: 13.19 x 12.3
Dining room
- Level: Main
- Dimensions: 15.42 x 12.17
Kitchen
- Level: Main
- Dimensions: 9.12 x 8.3
Living room
- Level: Main
- Dimensions: 15.42 x 12.17
Heating
- Forced Air, Gas
Cooling
- Central Air
Appliances
- Laundry: In-Suite Laundry
Features
- Primary Bedroom - Main Floor
- Basement: None
- Has fireplace: Yes
- Fireplace features: Natural Gas
Interior area
- Living area range: 1000-1199 null
Property
Parking
- Total spaces: 1
Features
- Exterior features: Landscaped, Year Round Living
- Has spa: Yes
- Spa features: Hot Tub
Details
- Parcel number: 378570017
Construction
Type & style
- Home type: Townhouse
- Property subtype: Townhouse
Materials
- Vinyl Siding
Community & HOA
HOA
- Services included: Common Elements Included, Parking Included
- HOA fee: C$725 monthly
- HOA name: GCP
Location
- Region: The Blue Mountains
Financial & listing details
- Annual tax amount: C$2,631
- Date on market: 5/12/2026
Price history
Price history is unavailable.
Public tax history
Tax history is unavailable.
Climate risks
Neighborhood: L9Y
Nearby schools
GreatSchools rating
No schools nearby
We couldn't find any schools near this home.
- C$699,0002 bd2 ba-- sqft125 Fairway Ct #125, The Blue Mountains, ON L9Y0P8For Sale
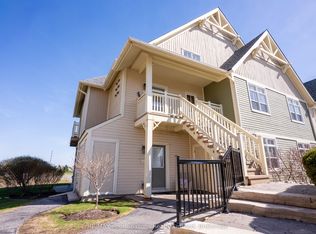
- C$689,9002 bd2 ba-- sqft125 Fairway Ct #122, The Blue Mountains, ON L9Y0P8For Sale

- C$779,0003 bd2 ba-- sqft125 Fairway Ct #222, The Blue Mountains, ON L9Y0P8For Sale

- C$14,5003 bd2 ba-- sqft125 Fairway Ct #225, The Blue Mountains, ON L9Y0P8For Rent

- C$719,9992 bd2 ba-- sqft125 Fairway Ct #124, The Blue Mountains, ON L9Y0P8For Sale
- C$849,0002 bd2 ba-- sqft130 Fairway Ct #135, The Blue Mountains, ON L9Y0P8For Sale
- C$---- bd-- ba-- sqft125 Fairway Ct #228, The Blue Mountains, ON L9Y0P8Off Market
- C$719,0002 bd2 ba-- sqft115 Fairway Ct #108, The Blue Mountains, ON L9Y0P8For Sale
Similar homes
- C$719,9992 bd2 ba-- sqft125 Fairway Ct #124, The Blue Mountains, ON L9Y 0P8For Sale
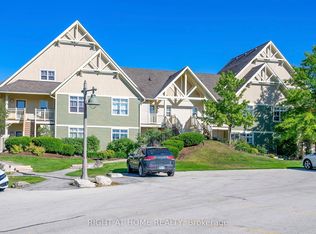 MLS ID #X12947762, RIGHT AT HOME REALTY INC.. TRREB
 - C$689,9002 bd2 ba-- sqft125 Fairway Ct #122, The Blue Mountains, ON L9Y 0P8For SaleMLS ID #X13452322, Engel & Volkers Toronto Central. TRREB
- C$719,0002 bd2 ba-- sqftRivergrass, The Blue Mountains, ON L9Y 0P8For Sale
 MLS ID #X13437630, Royal LePage Locations North. TRREB
 - C$699,0002 bd2 ba-- sqftRivergrass, The Blue Mountains, ON L9Y 0P8For SaleMLS ID #X13069608, RE/MAX Four Seasons Realty Limited. TRREB
- C$759,9003 bd3 ba-- sqft169 Jozo Weider Blvd #224, The Blue Mountains, ON L9Y 0P7For SaleMLS ID #X13232408, Revel Realty Inc.. TRREB
- C$689,0002 bd2 ba-- sqftHistorical Snowbridge, The Blue Mountains, ON L9Y 0V1For SaleMLS ID #X13026186, CV Real Estate. TRREB
- C$819,0003 bd2 ba-- sqft184 Snowbridge Way #211, The Blue Mountains, ON L9Y 0V1For SaleMLS ID #X13490264, Royal LePage RCR Realty. TRREB
- C$899,0002 bd2 ba-- sqft107 Ann Heggtveit Dr #212, The Blue Mountains, ON L9Y 0P7For SaleMLS ID #X13698188, Sotheby's International Realty Canada. TRREB
- C$779,0002 bd2 ba-- sqft170 Snowbridge Way #225, The Blue Mountains, ON L9Y 0V1For SaleMLS ID #X12423722, RE/MAX Four Seasons Realty Limited. TRREB
- C$659,0002 bd2 ba-- sqft152 Jozo Weider Blvd #319/321, The Blue Mountains, ON L9Y 0V2For SaleMLS ID #X13136150, Engel & Volkers Toronto Central. TRREB
- C$575,0002 bd2 ba-- sqft184 Snowbridge Way #114, The Blue Mountains, ON L9Y 0V1For SaleMLS ID #X13639244, RE/MAX Four Seasons Realty Limited. TRREB
- C$685,0003 bd4 ba-- sqft49 Silver Glen Blvd, Collingwood, ON L9Y 0G9For SaleMLS ID #S13677708, Sotheby's International Realty Canada. TRREB
- C$725,0004 bd3 ba-- sqft25 Green Briar Dr, Collingwood, ON L9Y 5H9For SaleMLS ID #S13664140, Royal LePage Locations North. TRREB
- C$695,0003 bd3 ba-- sqft12 Dawson Dr #406, Collingwood, ON L9Y 5B4New ConstructionMLS ID #S13683658, Royal LePage RCR Realty. TRREB
- C$949,9004 bd4 ba-- sqft689616 Monterra Rd #26, The Blue Mountains, ON L9Y 0W3For SaleMLS ID #X13542048, FARIS TEAM REAL ESTATE. TRREB
- C$789,0003 bd2 ba-- sqft138 Kionontio Trl, The Blue Mountains, ON L9Y 0R6For SaleMLS ID #X13534456, Chestnut Park Real Estate. TRREB
- C$769,0003 bd3 ba-- sqft346 Mariners Way, Collingwood, ON L9Y 5C7For SaleMLS ID #S13682864, Sotheby's International Realty Canada. TRREB
- C$650,0002 bd3 ba-- sqft53 Joseph Trl, Collingwood, ON L9Y 0J3For SaleMLS ID #S13247414, Chestnut Park Real Estate. TRREB
- C$788,0004 bd3 ba-- sqft595365 4th Line, The Blue Mountains, ON N0H 2E0For SaleMLS ID #X13639720, RE/MAX Four Seasons Realty Limited. TRREB
- C$795,0003 bd2 ba-- sqft409 Mariners Way, Collingwood, ON L9Y 5C7For SaleMLS ID #S13537940, Century 21 Millennium Inc.. TRREB
