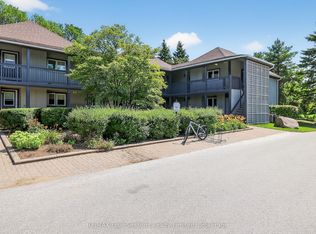
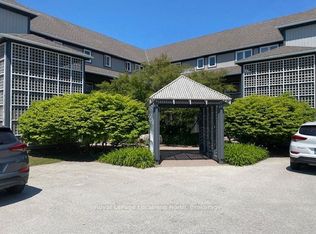
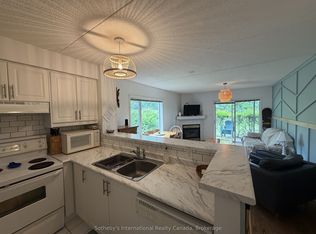
Welcome to this Aspen model with water views and amazing sunsets! This 3-bedroom home offers 2 levels of luxury living in amenity-rich Lighthouse Point. The condo has been upgraded with LVP flooring, newly painted kitchen cabinetry with quartz countertops and features a bright and spacious layout. There is main floor laundry, a powder room, and a large pantry, and just outside the front door is a handy storage locker! On the second level, you'll find a primary suite with a 3-piece bathroom, two guest bedrooms, and a 4-piece guest bathroom. The home has a gas fireplace and heat pump/A/C unit on the main level, with an A/C unit on the second level for those warm summer evenings. Lighthouse Point offers an unparalleled resort-inspired experience, including a private marina, tennis and pickleball courts, volleyball, two outdoor pools and over 2 km of scenic waterfront trails, and an impressive recreation centre featuring an indoor pool, hot tubs, sauna, fitness facility, games room, and social spaces. A rare opportunity to enjoy luxury waterfront living in one of Georgian Bay's most sought-after communities.
For sale
C$769,000
346 Mariners Way, Collingwood, ON L9Y 5C7
3beds
3baths
Townhouse
Built in ----
-- sqft lot
$-- Zestimate®
C$--/sqft
C$825/mo HOA
What's special
Water viewsAmazing sunsetsUpgraded with lvp flooringNewly painted kitchen cabinetryQuartz countertopsBright and spacious layoutMain floor laundry
- 47 days
- 11
- 2
Zillow last checked:
Listing updated:
Listed by:
Sotheby's International Realty Canada
Source: TRREB,MLS®#: S13682864 Originating MLS®#: One Point Association of REALTORS
Originating MLS®#: One Point Association of REALTORSFacts & features
Interior
Bedrooms & bathrooms
- Bedrooms: 3
- Bathrooms: 3
Primary bedroom
- Level: Main
- Dimensions: 3.95 x 6.07
Primary bedroom
- Level: Second
- Dimensions: 3.46 x 3.69
Bedroom
- Level: Second
- Dimensions: 3.24 x 2.72
Bedroom
- Level: Main
- Dimensions: 3.32 x 3.08
Bedroom
- Level: Main
- Dimensions: 4.39 x 2.72
Bedroom
- Level: Second
- Dimensions: 2.98 x 2.74
Dining room
- Level: Main
- Dimensions: 2.36 x 4.51
Dining room
- Level: Main
- Dimensions: 2.91 x 2.78
Foyer
- Level: Main
- Dimensions: 2.75 x 3.48
Foyer
- Level: Main
- Dimensions: 1.53 x 2.72
Kitchen
- Level: Main
- Dimensions: 2.9 x 3.33
Kitchen
- Level: Main
- Dimensions: 3.02 x 2.4
Laundry
- Level: Main
- Dimensions: 1.83 x 1.79
Living room
- Level: Main
- Dimensions: 6.23 x 4.97
Living room
- Level: Main
- Dimensions: 4.29 x 4.5
Utility room
- Level: Main
- Dimensions: 1.66 x 2.3
Heating
- Baseboard, Gas
Cooling
- Central Air
Appliances
- Laundry: In-Suite Laundry
Features
- None
- Basement: None
- Has fireplace: Yes
- Fireplace features: Natural Gas
Interior area
- Living area range: 1200-1399 null
Video & virtual tour
Property
Parking
- Total spaces: 1
Features
- Stories: 2
- Patio & porch: Deck
- Exterior features: Open Balcony, Marina, Private Dock
- Has view: Yes
- View description: Bay
- Has water view: Yes
- Water view: Bay,Obstructive
- Waterfront features: Marina Services, Boat Launch, Beach Front, Stairs to Waterfront, WaterfrontCommunity, Bay
- Body of water: Georgian Bay
Lot
- Features: Skiing, Public Transit, Golf, Hospital, Rec./Commun.Centre, Marina
Details
- Parcel number: 591260032
Construction
Type & style
- Home type: Townhouse
- Property subtype: Townhouse
Materials
- Wood
- Roof: Shingle
Community & HOA
HOA
- Amenities included: Visitor Parking, Tennis Court, Party Room/Meeting Room, Club House, Indoor Pool, Outdoor Pool
- Services included: Common Elements Included, Parking Included, Building Insurance Included
- HOA fee: C$825 monthly
- HOA name: SCP
Location
- Region: Collingwood
Financial & listing details
- Tax assessed value: C$238,000
- Annual tax amount: C$3,024
- Date on market: 8/17/2026
Price history
Price history is unavailable.
Public tax history
Tax history is unavailable.
Climate risks
Neighborhood: L9Y
Nearby schools
GreatSchools rating
No schools nearby
We couldn't find any schools near this home.

Similar homes
- C$795,0003 bd2 ba-- sqft409 Mariners Way, Collingwood, ON L9Y 5C7For Sale
 MLS ID #S13537940, Century 21 Millennium Inc.. TRREB
 - C$849,0003 bd2 ba-- sqft423 Mariners Way, Collingwood, ON L9Y 5C7For Sale
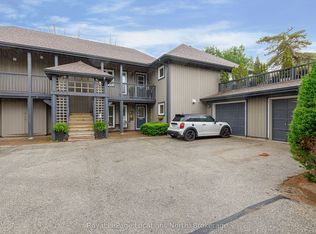 MLS ID #S13807296, Royal LePage Locations North. TRREB
 - C$699,0003 bd3 ba-- sqftLighthouse Point, Collingwood, ON L9Y 5C7For Sale
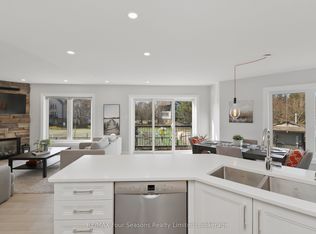 MLS ID #S13041774, RE/MAX Four Seasons Realty Limited. TRREB
 - C$799,0003 bd2 ba-- sqft44 Trott Blvd #17, Collingwood, ON L9Y 5B7For Sale
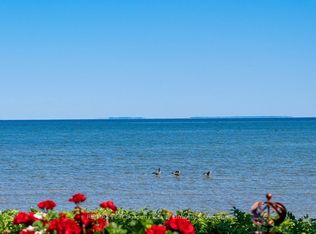 MLS ID #S13762010, RE/MAX Four Seasons Realty Limited. TRREB
