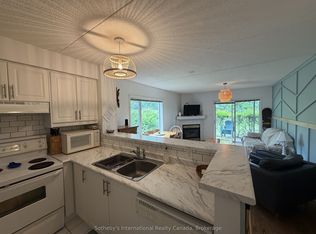
Rarely offered 3-bedroom MAIN FLOOR corner suite offering over 1,200 sq. ft. of convenient one-level living in sought-after Briarwood 11 at Ruperts Landing. This bright and spacious condominium is surrounded by mature trees and peaceful wooded views, with three separate walkouts to private patios where you can enjoy your morning coffee, entertain guests, or relax with a summer barbecue in a tranquil setting. Inside, the thoughtfully designed layout features three generous bedrooms, including a primary suite with a 4-piece ensuite, a well-appointed kitchen with pantry, and a spacious living room anchored by a cozy fireplace. Large windows bring in natural light and create a seamless connection to the outdoors, making this an ideal choice for full-time living, a weekend getaway, or a four-season retreat. Located within the exclusive gated waterfront community of Ruperts Landing, residents enjoy access to an impressive 6,000 sq. ft. Recreation Centre featuring an indoor pool, hot tub, sauna, fitness room, squash/basketball court, fireplace lounge, pool table, playground, tennis and pickleball courts, private marina, and private beach access on the shores of Georgian Bay. Just minutes from downtown Collingwood and the area's renowned four-season attractions, including Blue Mountain Resort, private ski clubs, scenic hiking and cycling trails, golf courses, restaurants, and waterfront recreation, this is a rare opportunity to enjoy carefree living in one of the region's most desirable waterfront communities. Come experience the best of Georgian Bay living and enjoy the good life at Ruperts Landing.
For sale
C$599,000
18 Ramblings Way #89, Collingwood, ON L9Y 5S4
3beds
2baths
Townhouse
Built in ----
-- sqft lot
$-- Zestimate®
C$--/sqft
C$937/mo HOA
What's special
Bright and spacious condominiumSurrounded by mature treesPeaceful wooded viewsPrivate patiosThoughtfully designed layoutThree generous bedroomsWell-appointed kitchen with pantry
- 85 days
- 21
- 1
Zillow last checked:
Listing updated:
Listed by:
Chestnut Park Real Estate
Source: TRREB,MLS®#: S13452574 Originating MLS®#: One Point Association of REALTORS
Originating MLS®#: One Point Association of REALTORSFacts & features
Interior
Bedrooms & bathrooms
- Bedrooms: 3
- Bathrooms: 2
Primary bedroom
- Level: Main
- Dimensions: 6.94 x 3.39
Bedroom 2
- Level: Main
- Dimensions: 3.2 x 3.39
Bedroom 3
- Level: Main
- Dimensions: 4.33 x 3.04
Dining room
- Level: Main
- Dimensions: 3.29 x 3.18
Kitchen
- Level: Main
- Dimensions: 3.14 x 4.19
Living room
- Level: Main
- Dimensions: 6.77 x 3.3
Heating
- Baseboard, Electric
Cooling
- None
Appliances
- Included: Disposal
- Laundry: In-Suite Laundry
Features
- Primary Bedroom - Main Floor
- Basement: None
- Has fireplace: Yes
- Fireplace features: Electric
Interior area
- Living area range: 1200-1399 null
Property
Parking
- Total spaces: 1
- Parking features: Mutual, Surface
Features
- Stories: 1
- Patio & porch: Patio
- Exterior features: Recreational Area, Seasonal Living, Year Round Living, Marina, Private Dock
- Has view: Yes
- View description: Trees/Woods
- Water view: Obstructive
- Waterfront features: Boat Launch, Boat Slip, Seawall, WaterfrontCommunity, Bay
- Body of water: Georgian Bay
Lot
- Features: Golf, Greenbelt/Conservation, Lake Access, Marina, Rec./Commun.Centre, Skiing
- Topography: Flat
Details
- Parcel number: 590640010
Construction
Type & style
- Home type: Townhouse
- Property subtype: Townhouse
Materials
- Brick, Wood
- Foundation: Concrete
Community & HOA
Community
- Security: Security Gate
HOA
- Amenities included: BBQs Allowed, Club House, Gym, Indoor Pool, Private Marina, Tennis Court
- Services included: Common Elements Included, Building Insurance Included, Parking Included
- HOA fee: C$937 monthly
- HOA name: Simcoe
Location
- Region: Collingwood
Financial & listing details
- Annual tax amount: C$2,909
- Date on market: 6/16/2026
Price history
Price history is unavailable.
Public tax history
Tax history is unavailable.
Climate risks
Neighborhood: L9Y
Nearby schools
GreatSchools rating
No schools nearby
We couldn't find any schools near this home.


Similar homes
- C$507,9003 bd3 ba-- sqft43 Sundial Ct, Collingwood, ON L9Y 5E5For Sale
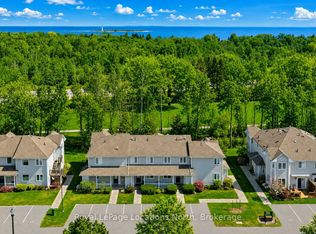 MLS ID #S13764494, Royal LePage Locations North. TRREB
 - C$562,5003 bd2 ba-- sqft522 Oxbow Cres, Collingwood, ON L9Y 5B4For Sale
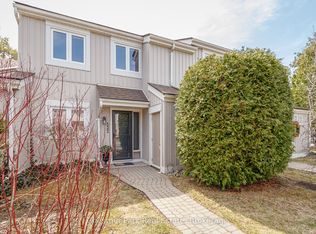 MLS ID #S12952860, Chestnut Park Real Estate. TRREB
 - C$599,0002 bd4 ba-- sqft16 Greaves Ave, Collingwood, ON L9Y 0Z5For Sale
 MLS ID #S13732400, Royal LePage Locations North. TRREB
 - C$799,0003 bd2 ba-- sqft44 Trott Blvd #17, Collingwood, ON L9Y 5B7For Sale
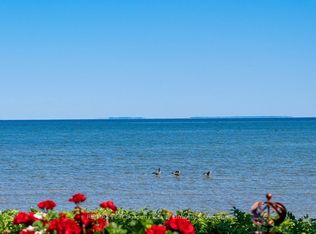 MLS ID #S13762010, RE/MAX Four Seasons Realty Limited. TRREB
