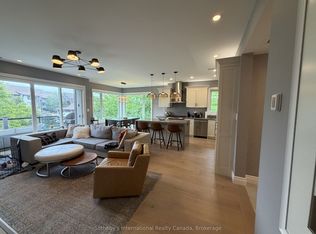
Stunning Clipper model offering 1,160 sq.ft. with views of Georgian Bay from the living room, dining room, and primary bedroom. Located just steps from the rec centre, this unit is being offered with a 30' boat slip. The newly renovated boathouse rec centre offers additional indoor entertainment space and an outdoor pool for the exclusive use of boat slip owners.This 2nd-floor condo sits in a two-storey building and features 3 good-sized bedrooms and updated bathrooms. The open-concept living space boasts engineered hardwood flooring, new patio doors leading onto a spacious deck, and a cozy gas fireplace. The modern kitchen offers sleek cabinetry and granite countertops, with additional storage available in the adjacent utility room. Three exterior storage lockers provide exceptional space for all your recreational gear, making it easy to embrace the four-season lifestyle.Lighthouse Point offers an unparalleled resort-inspired experience, including a private marina, tennis and pickleball courts, volleyball, two outdoor pools plus a boathouse pool for boat slip owners, over 2 km of scenic waterfront trails, and an impressive recreation centre featuring an indoor pool, hot tubs, sauna, fitness facility, games room, and social spaces.A rare opportunity to enjoy luxury waterfront living in one of Georgian Bay's most sought-after communities.
For sale
C$774,900
464 Mariners Way, Collingwood, ON L9Y 5C7
3beds
2baths
Townhouse
Built in ----
-- sqft lot
$-- Zestimate®
C$--/sqft
C$739/mo HOA
What's special
Updated bathroomsOpen-concept living spaceEngineered hardwood flooringCozy gas fireplace
- 46 days
- 8
- 0
Zillow last checked:
Listing updated:
Listed by:
Sotheby's International Realty Canada
Source: TRREB,MLS®#: S13680140 Originating MLS®#: One Point Association of REALTORS
Originating MLS®#: One Point Association of REALTORSFacts & features
Interior
Bedrooms & bathrooms
- Bedrooms: 3
- Bathrooms: 2
Primary bedroom
- Level: Main
- Dimensions: 3.95 x 6.07
Bedroom
- Level: Main
- Dimensions: 4.39 x 2.72
Bedroom
- Level: Main
- Dimensions: 3.32 x 3.08
Dining room
- Level: Main
- Dimensions: 2.36 x 4.51
Foyer
- Level: Main
- Dimensions: 1.53 x 2.72
Kitchen
- Level: Main
- Dimensions: 3.02 x 2.4
Living room
- Level: Main
- Dimensions: 4.29 x 4.5
Utility room
- Level: Main
- Dimensions: 1.66 x 2.3
Heating
- Forced Air, Gas
Cooling
- Central Air
Appliances
- Laundry: In-Suite Laundry
Features
- Flooring: Carpet Free
- Basement: None
- Has fireplace: Yes
- Fireplace features: Natural Gas
Interior area
- Living area range: 1000-1199 null
Video & virtual tour
Property
Parking
- Total spaces: 1
Features
- Stories: 1
- Exterior features: Open Balcony, Marina, Private Dock
- Has view: Yes
- View description: Water, Bay
- Has water view: Yes
- Water view: Water,Bay,Obstructive
- Waterfront features: Beach Front, Marina Services, Stairs to Waterfront, WaterfrontCommunity, Bay
- Body of water: Georgian Bay
Lot
- Features: Beach, Lake Access, Marina, Public Transit, Rec./Commun.Centre, Skiing
Details
- Parcel number: 592310029
Construction
Type & style
- Home type: Townhouse
- Property subtype: Townhouse
Materials
- Wood
- Roof: Shingle
Community & HOA
Community
- Security: None
HOA
- Amenities included: BBQs Allowed, Exercise Room, Game Room, Gym, Indoor Pool, Outdoor Pool
- Services included: Building Insurance Included, Parking Included, Common Elements Included
- HOA fee: C$739 monthly
- HOA name: SCC
Location
- Region: Collingwood
Financial & listing details
- Tax assessed value: C$305,000
- Annual tax amount: C$3,875
- Date on market: 8/15/2026
Price history
Price history is unavailable.
Public tax history
Tax history is unavailable.
Climate risks
Neighborhood: L9Y
Nearby schools
GreatSchools rating
No schools nearby
We couldn't find any schools near this home.


Similar homes
- C$769,0003 bd3 ba-- sqft346 Mariners Way, Collingwood, ON L9Y 5C7For Sale
 MLS ID #S13682864, Sotheby's International Realty Canada. TRREB
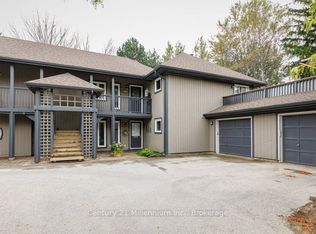
 - C$795,0003 bd2 ba-- sqft409 Mariners Way, Collingwood, ON L9Y 5C7For Sale
 MLS ID #S13537940, Century 21 Millennium Inc.. TRREB
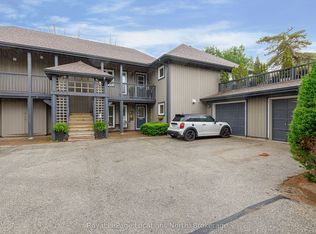
 - C$849,0003 bd2 ba-- sqft423 Mariners Way, Collingwood, ON L9Y 5C7For Sale
 MLS ID #S13807296, Royal LePage Locations North. TRREB
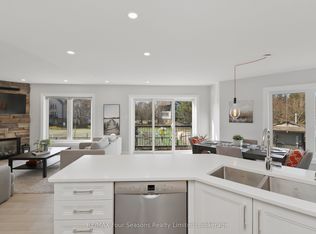
 - C$699,0003 bd3 ba-- sqftLighthouse Point, Collingwood, ON L9Y 5C7For Sale
 MLS ID #S13041774, RE/MAX Four Seasons Realty Limited. TRREB
