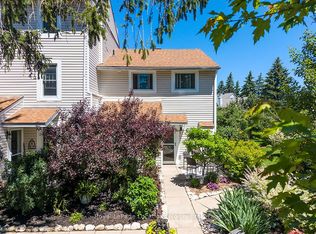
Welcome to 42-28 Ramblings Way, Collingwood-an exceptional end-unit townhome in the highly coveted waterfront community of Rupert's Landing. Offering approximately 1,479 sq. ft. of thoughtfully designed living space, this is one of the largest and most desirable end units available, complete with ample parking and two outdoor storage lockers. Bathed in natural light, the main level showcases an inviting open-concept layout, seamlessly connecting the living, dining, and kitchen areas-ideal for both everyday living and entertaining. The spacious living room is anchored by a charming brick-front gas fireplace, while the adjacent dining area flows effortlessly to a private, tree-lined deck featuring a natural gas BBQ hookup-perfect for outdoor gatherings in a serene setting. The modern kitchen is well-appointed with granite countertops and ample cabinetry, offering both style and functionality. A convenient main floor laundry, generous storage space, and a 2-piece powder room complete this level. Upstairs, you'll find three well-proportioned bedrooms, including a spacious primary retreat with its own private balcony and updated 4-piece ensuite. Two additional bedrooms and a beautifully updated main bathroom provide comfortable accommodations for family and guests alike. Rupert's Landing is renowned for its unmatched lifestyle amenities along the shores of Georgian Bay. Residents enjoy access to a private marina, swimming platform, and three tennis courts, pickleball along with a recreation centre featuring an indoor pool, sauna, hot tub, fitness room, and adult lounge. Ideally located just minutes from downtown Collingwood, shopping, dining, and year-round outdoor activities, this property offers the perfect blend of comfort, convenience, and four-season living. Whether you're seeking a full-time residence or a weekend retreat, this is your opportunity to experience the best of Collingwood's waterfront lifestyle. Book your private showing today.
For sale
C$589,900
28 Ramblings Way #42, Collingwood, ON L9Y 5C6
3beds
3baths
Townhouse
Built in ----
-- sqft lot
$-- Zestimate®
C$--/sqft
C$950/mo HOA
What's special
- 98 days |
- 23 |
- 0 |
Zillow last checked:
Listing updated:
Listed by:
Engel & Volkers Toronto Central
Source: TRREB,MLS®#: S13027718 Originating MLS®#: One Point Association of REALTORS
Originating MLS®#: One Point Association of REALTORSFacts & features
Interior
Bedrooms & bathrooms
- Bedrooms: 3
- Bathrooms: 3
Heating
- Baseboard, Electric
Cooling
- Window Unit(s)
Appliances
- Laundry: Laundry Room
Features
- Storage, Storage Area Lockers
- Basement: None
- Has fireplace: Yes
- Fireplace features: Natural Gas
Interior area
- Living area range: 1400-1599 null
Property
Parking
- Total spaces: 1
- Parking features: Unreserved
Features
- Stories: 2
- Exterior features: Open Balcony
- On waterfront: Yes
- Waterfront features: Boat Launch, Breakwater, WaterfrontCommunity
Lot
- Features: Golf, Marina, Rec./Commun.Centre, Skiing, Waterfront, Park
Details
- Parcel number: 590520015
Construction
Type & style
- Home type: Townhouse
- Property subtype: Townhouse
Materials
- Brick, Wood
Community & HOA
HOA
- Amenities included: Club House, Exercise Room, Indoor Pool, Private Marina, Tennis Court, Squash/Racquet Court
- Services included: Cable TV Included, Common Elements Included, Parking Included
- HOA fee: C$950 monthly
- HOA name: Simcoe
Location
- Region: Collingwood
Financial & listing details
- Annual tax amount: C$2,735
- Date on market: 4/21/2026
Engel & Volkers Toronto Central
Engel & Volkers Toronto Central
By pressing Contact Agent, you agree that the real estate professional identified above may call/text you about your search, which may involve use of automated means and pre-recorded/artificial voices. You don't need to consent as a condition of buying any property, goods, or services. Message/data rates may apply. You also agree to our Terms of Use. Zillow does not endorse any real estate professionals. We may share information about your recent and future site activity with your agent to help them understand what you're looking for in a home.
Price history
Price history is unavailable.
Public tax history
Tax history is unavailable.
Climate risks
Neighborhood: L9Y
Nearby schools
GreatSchools rating
No schools nearby
We couldn't find any schools near this home.
- C$519,0002 bd2 ba-- sqft2 Ramblings Way #8, Collingwood, ON L9Y5S2For Sale

- C$1,179,0002 bd2 ba-- sqft24 Ramblings Way #1001, Collingwood, ON L9Y5S7For Sale
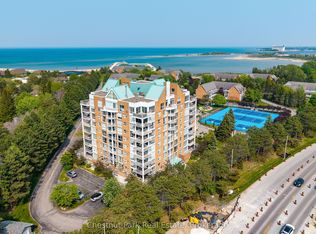
- C$399,9992 bd2 ba-- sqft24 Ramblings Way #402, Collingwood, ON L9Y5S7For Sale
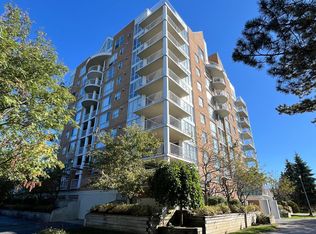
- C$749,9003 bd2 ba-- sqft24 Ramblings Way APT 706, Collingwood, ON L9Y5C6For Sale

- C$13,9002 bd2 ba-- sqft24 Ramblings Way PENTHOUSE 1003, Collingwood, ON L9Y5C6For Rent
- C$3,5002 bd2 ba-- sqft24 Ramblings Way #905, Collingwood, ON L9Y5C6For Rent
- C$599,0003 bd2 ba-- sqft18 Ramblings Way #89, Collingwood, ON L9Y5S4For Sale
- C$579,9003 bd3 ba-- sqft18 Ramblings Way #97, Collingwood, ON L9Y5C6For Sale
Similar homes
- C$524,9003 bd2 ba-- sqft127 Alfred St W #38, The Blue Mountains, ON N0H 2P0For Sale
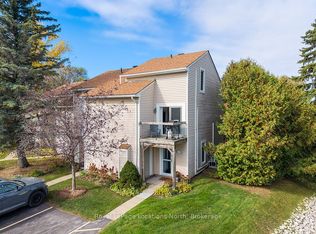 MLS ID #X12955668, Royal LePage Locations North. TRREB
 - C$489,0003 bd2 ba-- sqft162 Settlers Way #27, The Blue Mountains, ON L9Y 0M4For Sale
 MLS ID #X13173256, Royal LePage Locations North. TRREB
 - C$535,0003 bd2 ba-- sqft100 Alice St W #52, The Blue Mountains, ON N0H 2P0For Sale
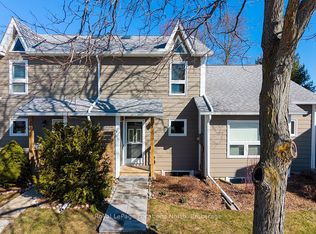 MLS ID #X12992554, Royal LePage Locations North. TRREB
 - C$595,0003 bd2 ba-- sqftApplejack, The Blue Mountains, ON N0H 2P0For Sale
 MLS ID #X13490410, Royal LePage Locations North. TRREB
 - C$689,9002 bd2 ba-- sqft125 Fairway Ct #122, The Blue Mountains, ON L9Y 0P8For SaleMLS ID #X13452322, Engel & Volkers Toronto Central. TRREB
- C$749,8883 bd2 ba-- sqft169 Jozo Weider Blvd #118, The Blue Mountains, ON L9Y 0P7For SaleMLS ID #X13593116, ROYAL LEPAGE PREMIUM ONE REALTY. TRREB
- C$595,0003 bd3 ba-- sqftMountain Ridge, The Blue Mountains, ON L9Y 0L6For SaleMLS ID #X12955934, Sotheby's International Realty Canada. TRREB
- C$649,0004 bd3 ba-- sqft500 Oxbow Cres, Collingwood, ON L9Y 5B4For SaleMLS ID #S13438980, Century 21 Millennium Inc.. TRREB
- C$525,0003 bd2 ba-- sqft55 Trott Blvd #139, Collingwood, ON L9Y 5B8For SaleMLS ID #S13487106, Royal LePage Locations North. TRREB
- C$675,0002 bd2 ba-- sqft11 Stalker St, Collingwood, ON L9Y 0X2For SaleMLS ID #S13145264, Sotheby's International Realty Canada. TRREB
- C$569,9993 bd3 ba-- sqft104 Kellies Way #15, The Blue Mountains, ON L9Y 0L6For SaleMLS ID #X13136234, PARKER COULTER REALTY BROKERAGE INC.. TRREB
- C$699,0003 bd3 ba-- sqft4 Anchorage Cres #302, Collingwood, ON L9Y 0Y6For SaleMLS ID #S13478778, Royal LePage Real Estate Associates. TRREB
- C$759,9004 bd2 ba-- sqft74 Robert St S, Wasaga Beach, ON L9Z 2Y2For SaleMLS ID #S13579478, ROYAL LEPAGE REAL ESTATE SERVICES LTD.. TRREB
- C$799,0004 bd3 ba-- sqft24 Starboard Rd #24, Collingwood, ON L9Y 5C8For SaleMLS ID #S13217048, ONE PERCENT REALTY LTD.. TRREB
- C$799,9004 bd4 ba-- sqft51 Lighthouse Ln W, Collingwood, ON L9Y 5C8For SaleMLS ID #S13020818, Royal LePage Locations North. TRREB
- C$525,0002 bd2 ba-- sqft34 Bayfield St #107, Meaford, ON N4L 1Y2For SaleMLS ID #X13594142, Royal LePage Locations North. TRREB
- C$689,9003 bd2 ba-- sqft5 Anchorage Cres #201, Collingwood, ON L9Y 0Y6For SaleMLS ID #S13496248, Royal LePage Locations North. TRREB
- C$795,0003 bd2 ba-- sqft409 Mariners Way, Collingwood, ON L9Y 5C7For SaleMLS ID #S13537940, Century 21 Millennium Inc.. TRREB
- C$475,0003 bd2 ba-- sqft22 Dawson Dr #530, Collingwood, ON L9Y 5B4For SaleMLS ID #S13433426, Century 21 Millennium Inc.. TRREB
- C$749,9004 bd3 ba-- sqft45 William Ave, Wasaga Beach, ON L9Z 2X3For SaleMLS ID #S13085722, Royal LePage Locations North. TRREB
- C$689,0002 bd3 ba-- sqft35 Sandy Coast Cres, Wasaga Beach, ON L9Z 0G1For SaleMLS ID #S13087480, Royal LePage Locations North. TRREB
- C$650,0005 bd2 ba-- sqft77 Laidlaw St, Wasaga Beach, ON L9Z 2L2For SaleMLS ID #S13464632, Royal LePage Locations North. TRREB
- C$424,9002 bd2 ba-- sqft55 Trott Blvd #114, Collingwood, ON L9Y 5B8For SaleMLS ID #S13138386, Chestnut Park Real Estate. TRREB
- C$729,9993 bd3 ba-- sqft39 McCague St, Wasaga Beach, ON L9Z 2E5For SaleMLS ID #S13584214, Royal LePage Locations North. TRREB
- C$700,0004 bd4 ba-- sqft2 Foley Cres, Collingwood, ON L9Y 3B7For SaleMLS ID #S13485310, RE/MAX HALLMARK PEGGY HILL GROUP REALTY. TRREB
- C$449,0004 bd2 ba-- sqft112 Escarpment Cres, Collingwood, ON L9Y 5B4For SaleMLS ID #S13494828, Royal LePage Locations North. TRREB
- C$464,9002 bd2 ba-- sqft331 Mariners Way, Collingwood, ON L9Y 5C7New ConstructionMLS ID #S12931640, Sotheby's International Realty Canada. TRREB
- C$774,9993 bd3 ba-- sqft18 Davis St, Collingwood, ON L9Y 0C9For SaleMLS ID #S13599872, REMAX YOUR COMMUNITY REALTY. TRREB
- C$609,9003 bd4 ba-- sqft14 Berkshire Ave, Wasaga Beach, ON L9Z 0G3For SaleMLS ID #S12964636, Royal LePage Locations North. TRREB
- C$849,0003 bd2 ba-- sqft423 Mariners Way, Collingwood, ON L9Y 5C7For SaleMLS ID #S13470018, Royal LePage Locations North. TRREB
- C$499,9004 bd2 ba-- sqftThe Escarpment, Collingwood, ON L9Y 5B4For SaleMLS ID #S13134312, Sotheby's International Realty Canada. TRREB
- C$824,9005 bd4 ba-- sqft67 Wesley Ave, Wasaga Beach, ON L9Z 0B9For SaleMLS ID #S13595350, Royal LePage Locations North. TRREB
- C$475,0003 bd2 ba-- sqft493 Ontario St, Collingwood, ON L9Y 4B9For SaleMLS ID #S13522562, Royal LePage Locations North. TRREB
- C$839,9004 bd4 ba-- sqft71 Bay Sands Dr, Wasaga Beach, ON L9Z 1V1For SaleMLS ID #S13221270, CENTURY 21 PEOPLE`S CHOICE REALTY INC.. TRREB
- C$599,0003 bd2 ba-- sqftBriarwood 11, Collingwood, ON L9Y 5S4For SaleMLS ID #S13452574, Chestnut Park Real Estate. TRREB
- C$735,0002 bd2 ba-- sqft29 69th St N, Wasaga Beach, ON L9Z 1T9For SaleMLS ID #S13230756, Royal LePage Locations North. TRREB
- C$849,0003 bd3 ba-- sqft110 Napier St W #28, The Blue Mountains, ON N0H 2P0For SaleMLS ID #X13584972, Century 21 Millennium Inc.. TRREB
- C$570,0003 bd2 ba-- sqft52 Harbour Cres, Wasaga Beach, ON L9Z 1G5For SaleMLS ID #S13538026, RE/MAX HALLMARK PEGGY HILL GROUP REALTY. TRREB
- C$495,0003 bd3 ba-- sqft2 Royalton Ln, Collingwood, ON L9Y 5K4New ConstructionMLS ID #S13001364, Royal LePage Locations North. TRREB
- C$649,9003 bd2 ba-- sqft34 Glenwood Dr, Wasaga Beach, ON L9Z 2K5For SaleMLS ID #S13416630, Royal LePage Locations North. TRREB
