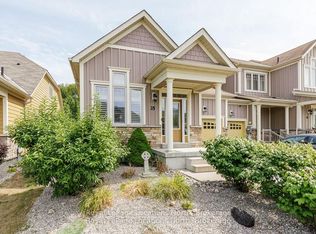
Maintenance-free living in a sought-after golf course community. A covered front porch welcomes you into the main floor, featuring engineered hardwood flooring, high ceilings, and a bright, open-concept layout with a living room centered around a fireplace. The kitchen offers granite countertops, stainless steel appliances, a skylight for added natural light, and a walkout to a private deck overlooking green space.The main floor primary bedroom includes a walk-in closet and a 4-piece ensuite with custom shower. The second level features a loft-style space suitable for a home office or additional living area, along with a spacious bedroom and a 4-piece bathroom. The finished walkout basement provides additional living space with a rec room, games room, bedroom, full bathroom, and access to the backyard.Additional features include an owned reverse osmosis system, and inside entry from the garage. Low-maintenance living with exterior maintenance(roof, windows) snow plowing, grass cutting, landscaping and common elements included. Located in a desirable community close to golf, trails, and local amenities, plus exciting growth in the area including a new high school, the twin-pad arena, and a modern library and event space bringing even more convenience and community life to Wasaga Beach.
For sale
C$599,000
14 Berkshire Ave, Wasaga Beach, ON L9Z 0G3
3beds
4baths
Townhouse
Built in ----
-- sqft lot
$-- Zestimate®
C$--/sqft
C$444/mo HOA
What's special
Covered front porchEngineered hardwood flooringHigh ceilingsBright open-concept layoutGranite countertopsStainless steel appliances
- 6 days |
- 3 |
- 0 |
Zillow last checked:
Listing updated:
Listed by:
Royal LePage Locations North
Source: TRREB,MLS®#: S13667246 Originating MLS®#: One Point Association of REALTORS
Originating MLS®#: One Point Association of REALTORSFacts & features
Interior
Bedrooms & bathrooms
- Bedrooms: 3
- Bathrooms: 4
Primary bedroom
- Level: Main
- Dimensions: 4.5 x 3.37
Bedroom
- Level: Second
- Dimensions: 5.99 x 3.36
Bedroom
- Level: Basement
- Dimensions: 3.91 x 3.11
Dining room
- Level: Main
- Dimensions: 2.95 x 3.58
Game room
- Level: Basement
- Dimensions: 5.67 x 3.12
Kitchen
- Level: Main
- Dimensions: 3.28 x 3.79
Laundry
- Level: Basement
- Dimensions: 3.3 x 3.11
Living room
- Level: Main
- Dimensions: 7.16 x 4.27
Office
- Level: Second
- Dimensions: 2.24 x 2.5
Recreation
- Level: Basement
- Dimensions: 6.62 x 3.92
Heating
- Forced Air, Gas
Cooling
- Central Air
Appliances
- Laundry: In Basement
Features
- Primary Bedroom - Main Floor
- Basement: Finished with Walk-Out
- Has fireplace: Yes
Interior area
- Living area range: 1600-1799 null
Video & virtual tour
Property
Parking
- Total spaces: 2
- Parking features: Garage
- Has garage: Yes
Features
- Stories: 2
- Exterior features: Juliette Balcony
Details
- Parcel number: 594020050
Construction
Type & style
- Home type: Townhouse
- Property subtype: Townhouse
Materials
- Vinyl Siding
Community & HOA
HOA
- Services included: Common Elements Included, Condo Taxes Included, Building Insurance Included
- HOA fee: C$444 monthly
- HOA name: SSC
Location
- Region: Wasaga Beach
Financial & listing details
- Annual tax amount: C$3,206
- Date on market: 8/12/2026
Price history
Price history is unavailable.
Public tax history
Tax history is unavailable.
Climate risks
Neighborhood: L9Z
Nearby schools
GreatSchools rating
No schools nearby
We couldn't find any schools near this home.
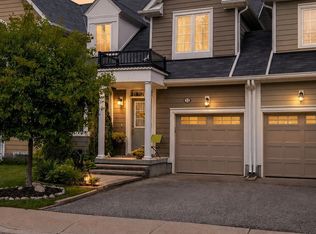
- C$559,9004 bd4 ba-- sqft22 Berkshire Ave, Wasaga Beach, ON L9Z0G3For Sale
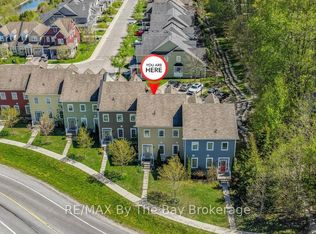
- C$599,9003 bd3 ba-- sqft58 Providence Way, Wasaga Beach, ON L9Z0G3For Sale
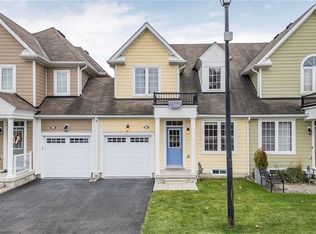
- C$470,0002 bd3 ba1.4k sqft13 Appalachian Trl, Wasaga Beach, ON L9Z0G3Sold
- C$2,4004 bd3 ba-- sqft48 Village Gate Dr, Wasaga Beach, ON L9Z0G3For Rent

- C$479,0003 bd4 ba-- sqft25 Appalachian Trl, Wasaga Beach, ON L9Z0G3For Sale
- C$499,0003 bd2 ba-- sqft16 Village Gate Dr, Wasaga Beach, ON L9Z0G3New Construction
- C$--4 bd4 ba1.7k sqft165 Village Gate Dr, Wasaga Beach, ON L9Z0G3Off Market
- C$699,0004 bd3 ba-- sqft128 Village Gate Dr, Wasaga Beach, ON L9Z0G3For Sale
Similar homes
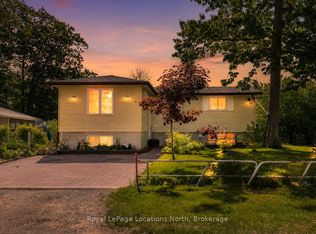
- C$595,0005 bd2 ba-- sqft77 Laidlaw St, Wasaga Beach, ON L9Z 2L2For Sale
 MLS ID #S13635664, Royal LePage Locations North. TRREB
 - C$698,0002 bd3 ba-- sqft23 Covington Blue Cres, Wasaga Beach, ON L9Z 0E4For Sale
 MLS ID #S13177992, Royal LePage Locations North. TRREB
 - C$689,0002 bd3 ba-- sqft35 Sandy Coast Cres, Wasaga Beach, ON L9Z 0G1For Sale
 MLS ID #S13087480, Royal LePage Locations North. TRREB
 - C$649,9003 bd2 ba-- sqft34 Glenwood Dr, Wasaga Beach, ON L9Z 2K5For Sale
 MLS ID #S13416630, Royal LePage Locations North. TRREB
 - C$709,9004 bd2 ba-- sqft66 Royal Beech Dr, Wasaga Beach, ON L9Z 1H3For SaleMLS ID #S13641420, Royal LePage Locations North. TRREB
- C$725,0004 bd2 ba-- sqft40 Fairway Cres, Wasaga Beach, ON L9Z 1B8For SaleMLS ID #S13223246, Royal LePage Locations North. TRREB
- C$669,0002 bd2 ba-- sqft16 Atlantic Ave, Wasaga Beach, ON L9Z 3A8For SaleMLS ID #S13650058, Royal LePage Locations North. TRREB
- C$720,0004 bd3 ba-- sqft45 William Ave, Wasaga Beach, ON L9Z 2X3For SaleMLS ID #S13671778, Royal LePage Locations North. TRREB
- C$819,9993 bd3 ba-- sqft13 Sandy Coast Cres, Wasaga Beach, ON L9Z 0G1For SaleMLS ID #S13221312, Royal LePage Real Estate Services Ltd., Brokerage. TRREB
- C$824,9005 bd4 ba-- sqft67 Wesley Ave, Wasaga Beach, ON L9Z 0B9For SaleMLS ID #S13595350, Royal LePage Locations North. TRREB
- C$595,0003 bd3 ba-- sqft110 Kellies Way #10, The Blue Mountains, ON L9Y 0L6For SaleMLS ID #X13628164, Sotheby's International Realty Canada. TRREB
- C$729,9004 bd3 ba-- sqft402 Ramblewood Dr, Wasaga Beach, ON L9Z 2N9For SaleMLS ID #S13666368, Royal LePage Locations North. TRREB
- C$495,0003 bd2 ba-- sqft55 Trott Blvd #139, Collingwood, ON L9Y 5B8For SaleMLS ID #S13665944, Royal LePage Locations North. TRREB
- C$729,9993 bd3 ba-- sqft39 McCague St, Wasaga Beach, ON L9Z 2E5For SaleMLS ID #S13584214, Royal LePage Locations North. TRREB
- C$589,9003 bd3 ba-- sqft28 Ramblings Way #42, Collingwood, ON L9Y 5C6For SaleMLS ID #S13027718, Engel & Volkers Toronto Central. TRREB
- C$499,9994 bd3 ba-- sqft92 Cunningham Dr, Barrie, ON L4N 8L5For SaleMLS ID #S13685166, RE/MAX CROSSTOWN REALTY INC.. TRREB
- C$739,0003 bd3 ba-- sqft73 Kari Cres, Collingwood, ON L9Y 0Z7For SaleMLS ID #S13666310, Royal LePage Locations North. TRREB
- C$725,0004 bd3 ba-- sqft25 Green Briar Dr, Collingwood, ON L9Y 5H9For SaleMLS ID #S13664140, Royal LePage Locations North. TRREB
- C$469,0002 bd2 ba-- sqft30 Joseph Trl, Collingwood, ON L9Y 0J2For SaleMLS ID #S13670478, Royal LePage Locations North. TRREB
- C$559,9002 bd2 ba-- sqftEncore Building, The Blue Mountains, ON L9Y 2X5For SaleMLS ID #X13679242, Royal LePage Locations North. TRREB
