Pristine bungalow with pond views, located on a quiet cul-de-sac location in Park Place. This well laid out home features two bedrooms and two bathrooms, including a primary bedroom with ensuite, large entry way and an open concept living, dining and kitchen area with vaulted ceilings. The main highlight of this beautiful home is the walk out to the large, partially covered deck overlooking a tranquil pond. Additional qualities of this well maintained home include gleaming hardwood floors, California shutters, a separate laundry room with a laundry sink and direct access to the oversized attached garage. Roof 2017 Furnace 2018 AC 2026 Driveway 2025 *Park Place offers a variety of amenities in their Community Center including: indoor pool, sauna, billiards room, darts, shuffle board, impressive library plus a separate wood shop, onsite trails and more. Monthly fees to Parkbridge: $1006.16 (which includes: $825 Lease, $39.12 Site tax, $142.04 home tax)
For sale
C$669,000
16 Atlantic Ave, Wasaga Beach, ON L9Z 3A8
2beds
2baths
Single Family Residence
Built in ----
-- sqft lot
$-- Zestimate®
C$--/sqft
C$-- HOA
What's special
Pond viewsQuiet cul-de-sac locationPrimary bedroom with ensuiteLarge entry wayVaulted ceilingsOverlooking a tranquil pondGleaming hardwood floors
- 1 hour |
- 1 |
- 0 |
Zillow last checked:
Listing updated:
Listed by:
Royal LePage Locations North
Source: TRREB,MLS®#: S13650058 Originating MLS®#: One Point Association of REALTORS
Originating MLS®#: One Point Association of REALTORSFacts & features
Interior
Bedrooms & bathrooms
- Bedrooms: 2
- Bathrooms: 2
Primary bedroom
- Level: Main
- Dimensions: 4.23 x 3.99
Bedroom 2
- Level: Main
- Dimensions: 3.99 x 3.19
Bathroom
- Level: Main
- Dimensions: 3.96 x 1.85
Bathroom
- Level: Main
- Dimensions: 2.62 x 2.5
Dining room
- Level: Main
- Dimensions: 3.96 x 2.78
Kitchen
- Level: Main
- Dimensions: 3.96 x 3.78
Laundry
- Level: Main
- Dimensions: 1.93 x 1.58
Living room
- Level: Main
- Dimensions: 6.08 x 3.94
Heating
- Forced Air, Gas
Cooling
- Central Air
Appliances
- Included: Water Heater Owned
Features
- Primary Bedroom - Main Floor
- Flooring: Carpet Free
- Basement: Crawl Space
- Has fireplace: Yes
- Fireplace features: Electric
Interior area
- Living area range: 1100-1500 null
Video & virtual tour
Property
Parking
- Total spaces: 5
- Parking features: Private, Garage Door Opener
- Has garage: Yes
Features
- Patio & porch: Deck
- Exterior features: Landscaped, Recreational Area, Lawn Sprinkler System, Private Pond, Year Round Living
- Has private pool: Yes
- Pool features: In Ground, Community
- Has view: Yes
- View description: Pond
- Has water view: Yes
- Water view: Pond,Direct
- Waterfront features: Direct, Pond
Construction
Type & style
- Home type: SingleFamily
- Architectural style: Bungalow
- Property subtype: Single Family Residence
Materials
- Vinyl Siding
- Foundation: Concrete
- Roof: Asphalt Shingle
Utilities & green energy
- Sewer: Sewer
Community & HOA
Community
- Senior community: Yes
Location
- Region: Wasaga Beach
Financial & listing details
- Annual tax amount: C$2,174
- Date on market: 8/7/2026
R
Royal LePage Locations North
By pressing Contact Agent, you agree that the real estate professional identified above may call/text you about your search, which may involve use of automated means and pre-recorded/artificial voices. You don't need to consent as a condition of buying any property, goods, or services. Message/data rates may apply. You also agree to our Terms of Use. Zillow does not endorse any real estate professionals. We may share information about your recent and future site activity with your agent to help them understand what you're looking for in a home.
Price history
Price history is unavailable.
Public tax history
Tax history is unavailable.
Climate risks
Neighborhood: L9Z
Nearby schools
GreatSchools rating
No schools nearby
We couldn't find any schools near this home.
- C$---- bd-- ba-- sqft5 Pennsylvania Ave, Wasaga Beach, ON L9Z3A8Off Market
- C$439,0002 bd2 ba-- sqft61 Pennsylvania Ave, Wasaga Beach, ON L9Z3A8For Sale

- C$370,0002 bd2 ba1.1k sqft97 Pennsylvania Ave, Wasaga Beach, ON L9Z3A8Sold
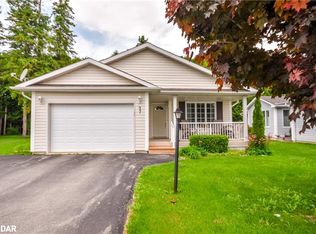
- C$475,0003 bd2 ba-- sqft12 Indiana Ave, Wasaga Beach, ON L9Z3A8For Sale
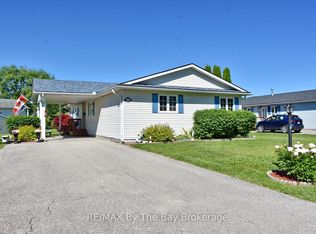
- C$399,9002 bd2 ba-- sqft16 Indiana Ave, Wasaga Beach, ON L9Z3A8For Sale
- C$319,0002 bd1 ba-- sqft4 Saint James Pl, Wasaga Beach, ON L9Z3A8For Sale
- C$479,0002 bd2 ba-- sqft30 Illinois Cres, Wasaga Beach, ON L9Z3A8For Sale
- C$799,7504 bd2 ba-- sqft9 Broadpoint St, Wasaga Beach, ON L9Z3B8For Sale
Similar homes
- C$667,8004 bd3 ba-- sqft88 Wesley Ave, Wasaga Beach, ON L9Z 0B9For Sale
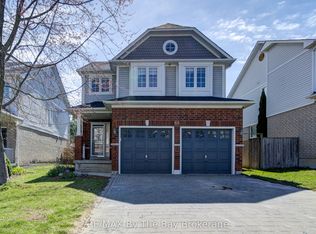 MLS ID #S13645384, RE/MAX By The Bay Brokerage. TRREB
 - C$660,0004 bd3 ba-- sqft32 Sandhill Crane Dr, Wasaga Beach, ON L9Z 0J6For Sale
 MLS ID #S13633520, CENTURY 21 B.J. ROTH REALTY LTD., BROKERAGE. TRREB
 - C$464,9002 bd2 ba-- sqft6 Illinois Cres, Wasaga Beach, ON L9Z 3A8For Sale
 MLS ID #S13627782, RE/MAX By The Bay Brokerage. TRREB
 - C$709,9004 bd2 ba-- sqft66 Royal Beech Dr, Wasaga Beach, ON L9Z 1H3For Sale
 MLS ID #S13641420, Royal LePage Locations North. TRREB
 - C$599,0003 bd2 ba-- sqft92 Wesley Ave, Wasaga Beach, ON L9Z 0B9For SaleMLS ID #S13643986, FARIS TEAM REAL ESTATE. TRREB
- C$557,0002 bd2 ba-- sqft25 Kentucky Ave, Wasaga Beach, ON L9Z 3A8For SaleMLS ID #S13493194, ONE PERCENT REALTY LTD.. TRREB
- C$615,0004 bd3 ba-- sqft135 White Sands Way, Wasaga Beach, ON L9Z 0E3For SaleMLS ID #S13649526, ROYAL LEPAGE RCR REALTY. TRREB
- C$565,0002 bd2 ba-- sqft8 Kentucky Ave, Wasaga Beach, ON L9Z 3A8For SaleMLS ID #S13152030, Century 21 Millennium Inc.. TRREB
- C$678,0004 bd3 ba-- sqft22 Berkely St, Wasaga Beach, ON L9Z 2N6For SaleMLS ID #S13628510, HARTLAND REALTY INC.. TRREB
- C$479,0002 bd2 ba-- sqft30 Illinois Cres, Wasaga Beach, ON L9Z 3A8For SaleMLS ID #S13558966, EXP REALTY. TRREB
- C$599,9002 bd2 ba-- sqft158 Zoo Park Rd, Wasaga Beach, ON L9Z 2P2For SaleMLS ID #S13620414, RIGHT AT HOME REALTY INC.. TRREB
- C$669,0002 bd2 ba-- sqft121 Royal Beech Dr, Wasaga Beach, ON L9Z 2N2For SaleMLS ID #S13473000, RE/MAX By The Bay Brokerage. TRREB
- C$469,9002 bd2 ba-- sqft12 New York Ave, Wasaga Beach, ON L9Z 3A8For SaleMLS ID #S13483208, RE/MAX By The Bay Brokerage. TRREB
- C$475,0003 bd2 ba-- sqft12 Indiana Ave, Wasaga Beach, ON L9Z 3A8For SaleMLS ID #S13473986, RE/MAX By The Bay Brokerage. TRREB
- C$649,9003 bd3 ba-- sqft52 Caribou Trl, Wasaga Beach, ON L9Z 1H4For SaleMLS ID #S13614694, RE/MAX By The Bay Brokerage. TRREB
- C$439,0002 bd2 ba-- sqft61 Pennsylvania Ave, Wasaga Beach, ON L9Z 3A8For SaleMLS ID #S13425860, FARIS TEAM REAL ESTATE. TRREB
- C$999,9005 bd3 ba-- sqft4 Downer Cres, Wasaga Beach, ON L9Z 1B9For SaleMLS ID #S13650154, KELLER WILLIAMS EXPERIENCE REALTY. TRREB
- C$688,9994 bd3 ba-- sqft11 Catamaran Dr, Wasaga Beach, ON L9Z 0J2For SaleMLS ID #S13617656, EXP REALTY. TRREB
- C$749,0004 bd3 ba-- sqft31 Princess Point Dr, Wasaga Beach, ON L9Z 3C2For SaleMLS ID #S13170992, RE/MAX HALLMARK CHAY REALTY. TRREB
- C$700,0003 bd2 ba-- sqft48 Fairway Cres, Wasaga Beach, ON L9Z 1B8For SaleMLS ID #S13248010, RE/MAX Professionals North. TRREB
