Welcome to 30 Illinois Crescent, nestled in the heart of Park Place Estates. Wasaga Beach's premier 55+ gated community, where comfort, connection, and carefree living come together. This 1,547 sqft bungalow offers easy one-level living with no stairs, two spacious bedrooms, and two full bathrooms, including a soaker tub for those moments of well-earned relaxation. From the moment you arrive, you're greeted by a charming covered front porch the perfect spot for morning coffee or evening chats with neighbours. Inside, the spacious foyer with an oversized closet opens into a thoughtful layout featuring a comfortable living room and a versatile family room, currently used as a dining space. The bright, eat-in kitchen offers plenty of room to cook, gather, and entertain, blending function and warmth with space for a full table. Step outside and you'll find a large back deck overlooking a private, tree-lined yard, ideal for quiet afternoons, BBQs, or simply enjoying the fresh Wasaga breeze. You'll also appreciate the heated and insulated crawl space for storage, a double driveway, garage with side door access, and the unbeatable lifestyle that comes with living in Park Place Estates, complete with a vibrant rec centre, pool, fitness facilities, and a welcoming community of like-minded and active neighbours. 30 Illinois Crescent is more than just a home; it's a fresh start, a quiet retreat, and a chance to live life on your terms. LAND LEASE: $ 800.00 ESTIMATED MONTHLY TAXES: SITE: $37.84 HOME: $152.35 WATER METERED (ESTIMATE): Metered TOTAL DUE ON THE 1ST OF EACH MONTH: $ 990.19
For sale
C$479,000
30 Illinois Cres, Wasaga Beach, ON L9Z 3A8
2beds
2baths
Single Family Residence
Built in ----
-- sqft lot
$-- Zestimate®
C$--/sqft
C$-- HOA
What's special
Covered front porchBright eat-in kitchenDouble driveway
- 28 days |
- 41 |
- 2 |
Zillow last checked:
Listing updated:
Listed by:
EXP REALTY
Source: TRREB,MLS®#: S13558966 Originating MLS®#: Toronto Regional Real Estate Board
Originating MLS®#: Toronto Regional Real Estate BoardFacts & features
Interior
Bedrooms & bathrooms
- Bedrooms: 2
- Bathrooms: 2
Primary bedroom
- Level: Main
- Dimensions: 4.04 x 4.01
Bedroom 2
- Level: Main
- Dimensions: 3.98 x 2.82
Dining room
- Level: Main
- Dimensions: 4.01 x 4.14
Kitchen
- Level: Main
- Dimensions: 4.57 x 3.07
Living room
- Level: Main
- Dimensions: 4.14 x 6.21
Sunroom
- Level: Main
- Dimensions: 3.2 x 4.88
Heating
- Forced Air, Gas
Cooling
- Central Air
Features
- Primary Bedroom - Main Floor
- Basement: Crawl Space
- Has fireplace: Yes
- Fireplace features: Natural Gas
Interior area
- Living area range: 1500-2000 null
Property
Parking
- Total spaces: 3.5
- Parking features: Garage
- Has garage: Yes
Features
- Patio & porch: Patio, Porch, Deck
- Exterior features: Lawn Sprinkler System, Privacy, Recreational Area, Year Round Living
- Has private pool: Yes
- Pool features: Community
Lot
- Features: Beach, Golf, Greenbelt/Conservation, Marina, Rec./Commun.Centre, Wooded/Treed
Details
- Additional structures: Shed
- Parcel number: 583340045
Construction
Type & style
- Home type: SingleFamily
- Architectural style: Bungalow
- Property subtype: Single Family Residence
Materials
- Vinyl Siding
- Foundation: Concrete
- Roof: Shingle
Details
- Builder name: Park Bridge
Utilities & green energy
- Sewer: Sewer
Community & HOA
Community
- Senior community: Yes
Location
- Region: Wasaga Beach
Financial & listing details
- Annual tax amount: C$190
- Date on market: 7/13/2026
Price history
Price history is unavailable.
Public tax history
Tax history is unavailable.
Climate risks
Neighborhood: L9Z
Nearby schools
GreatSchools rating
No schools nearby
We couldn't find any schools near this home.
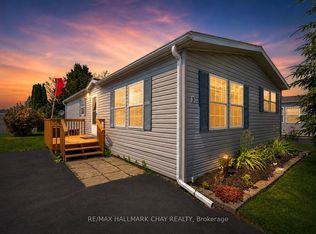
- C$298,0002 bd2 ba-- sqft3 Illinois Cres, Wasaga Beach, ON L9Z3A8For Sale
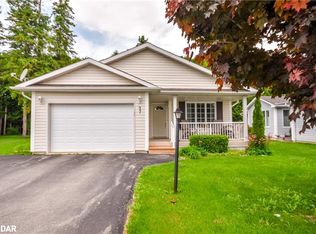
- C$464,9002 bd2 ba-- sqft6 Illinois Cres, Wasaga Beach, ON L9Z3A8For Sale

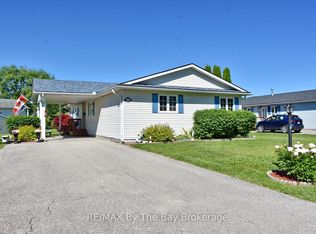
- C$557,0002 bd2 ba-- sqft25 Kentucky Ave, Wasaga Beach, ON L9Z3A8For Sale

- C$370,0002 bd2 ba1.1k sqft97 Pennsylvania Ave, Wasaga Beach, ON L9Z3A8Sold
- C$749,0004 bd3 ba-- sqft31 Princess Point Dr, Wasaga Beach, ON L9Z3C2For Sale
- C$439,0002 bd2 ba-- sqft61 Pennsylvania Ave, Wasaga Beach, ON L9Z3A8For Sale
- C$399,9002 bd2 ba-- sqft16 Indiana Ave, Wasaga Beach, ON L9Z3A8For Sale
- C$565,0002 bd2 ba-- sqft8 Kentucky Ave, Wasaga Beach, ON L9Z3A8For Sale
Similar homes
- C$464,9002 bd2 ba-- sqft6 Illinois Cres, Wasaga Beach, ON L9Z 3A8For SaleMLS ID #S13627782, RE/MAX By The Bay Brokerage. TRREB
- C$475,0003 bd2 ba-- sqft12 Indiana Ave, Wasaga Beach, ON L9Z 3A8For Sale
 MLS ID #S13473986, RE/MAX By The Bay Brokerage. TRREB
 - C$439,0002 bd2 ba-- sqft61 Pennsylvania Ave, Wasaga Beach, ON L9Z 3A8For Sale
 MLS ID #S13425860, FARIS TEAM REAL ESTATE. TRREB
 - C$298,0002 bd2 ba-- sqft3 Illinois Cres, Wasaga Beach, ON L9Z 3A8For SaleMLS ID #S13635778, RE/MAX HALLMARK CHAY REALTY. TRREB
- C$429,9002 bd2 ba-- sqft105 Meadow Ln, Wasaga Beach, ON L9Z 0A4For SaleMLS ID #S13651026, RE/MAX By The Bay Brokerage. TRREB
- C$439,0003 bd1 ba-- sqft110 24th St N, Wasaga Beach, ON L9Z 2E7For SaleMLS ID #S13600934, RE/MAX By The Bay Brokerage. TRREB
- C$419,9002 bd2 ba-- sqft40 Mulligan Ln #307, Wasaga Beach, ON L9Z 0C5For SaleMLS ID #S13629348, RE/MAX HALLMARK CHAY REALTY. TRREB
- C$539,0004 bd2 ba-- sqft5 Harbour Cres, Wasaga Beach, ON L9Z 1G4For SaleMLS ID #S13594842, FARIS TEAM REAL ESTATE. TRREB
- C$599,9002 bd2 ba-- sqft116 Stroud Cres, Wasaga Beach, ON L9Z 2T5For SaleMLS ID #S13606058, RE/MAX By The Bay Brokerage. TRREB
- C$667,8004 bd3 ba-- sqft88 Wesley Ave, Wasaga Beach, ON L9Z 0B9For SaleMLS ID #S13645384, RE/MAX By The Bay Brokerage. TRREB
- C$700,0003 bd2 ba-- sqft48 Fairway Cres, Wasaga Beach, ON L9Z 1B8For SaleMLS ID #S13248010, RE/MAX Professionals North. TRREB
- C$416,0002 bd1 ba-- sqft65 Meadow Ln, Wasaga Beach, ON L9Z 0A3For SaleMLS ID #S13571032, RE/MAX By The Bay Brokerage. TRREB
- C$688,9994 bd3 ba-- sqft11 Catamaran Dr, Wasaga Beach, ON L9Z 0J2For SaleMLS ID #S13617656, EXP REALTY. TRREB
- C$659,0002 bd1 ba-- sqft2174 Atkinson Rd, Springwater, ON L0L 2K0For SaleMLS ID #S13517216, REAL BROKER ONTARIO LTD.. TRREB
- C$---- bd-- ba-- sqft72 Donald Cres, Wasaga Beach, ON L9Z 1E3Off Market
- C$525,0002 bd2 ba-- sqft275 Huron St #27, Clearview, ON L0M 1S0For SaleMLS ID #S13652242, RE/MAX Four Seasons Realty Limited. TRREB
- C$615,0004 bd2 ba-- sqft121 Dyer Dr, Wasaga Beach, ON L9Z 1M1For SaleMLS ID #S13239430, ROYAL LEPAGE RCR REALTY. TRREB
- C$625,0004 bd2 ba-- sqft12 Silver Birch Ave, Wasaga Beach, ON L9Z 1B7For SaleMLS ID #S13212758, RE/MAX By The Bay Brokerage. TRREB
- C$709,9994 bd2 ba-- sqft220 Morgan Rd, Wasaga Beach, ON L9Z 1N4For SaleMLS ID #S13527018, BRIMSTONE REALTY BROKERAGE INC.. TRREB
- C$649,9005 bd3 ba-- sqft64 Smallman Dr, Wasaga Beach, ON L9Z 1L1For SaleMLS ID #S13521126, RE/MAX REALTY SPECIALISTS INC.. TRREB
