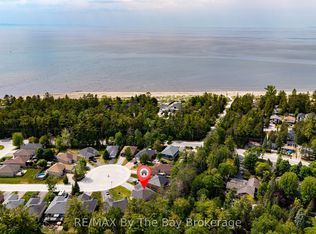
Rare 2 story brick home with all 4 bedrooms situated on the upper level. Main floor laundry with direct garage access to a 2 car garage with additional parking for 4 cars on a large interlocking private driveway in the sought after Marl Lakes area. Walking distance to the Beach and Marlwood Golf & Country Club. Fully fenced & professionally landscaped front and backyard. Complete with an oversized garden shed/workshop with full power. New roof & on demand water tank 2023.
For sale
C$643,800
88 Wesley Ave, Wasaga Beach, ON L9Z 0B9
4beds
3baths
Single Family Residence
Built in ----
5,228 Square Feet Lot
$-- Zestimate®
C$--/sqft
C$-- HOA
What's special
- 34 days
- 8
- 0
Zillow last checked:
Listing updated:
Listed by:
RE/MAX By The Bay Brokerage
Source: TRREB,MLS®#: S13645384 Originating MLS®#: One Point Association of REALTORS
Originating MLS®#: One Point Association of REALTORSFacts & features
Interior
Bedrooms & bathrooms
- Bedrooms: 4
- Bathrooms: 3
Primary bedroom
- Level: Second
- Dimensions: 4.51 x 5.21
Bedroom 2
- Level: Second
- Dimensions: 3.23 x 4.02
Bedroom 3
- Level: Second
- Dimensions: 2.89 x 3.65
Bedroom 4
- Level: Second
- Dimensions: 4.26 x 3.23
Bathroom
- Level: Main
- Dimensions: 1.2 x 2.4
Bathroom
- Level: Second
- Dimensions: 1.55 x 3.2
Family room
- Level: Basement
- Dimensions: 5.79 x 6.09
Other
- Level: Basement
- Dimensions: 6.34 x 2.37
Kitchen
- Level: Main
- Dimensions: 5.57 x 3.65
Laundry
- Level: Main
- Dimensions: 1.82 x 2.4
Living room
- Level: Main
- Dimensions: 6.28 x 4.2
Other
- Level: Basement
- Dimensions: 2.46 x 2.36
Utility room
- Level: Basement
- Dimensions: 3.04 x 3.04
Heating
- Forced Air, Gas
Cooling
- Central Air
Appliances
- Included: Instant Hot Water, Water Heater Owned
Features
- Basement: Finished
- Has fireplace: Yes
- Fireplace features: Natural Gas
Interior area
- Living area range: 1500-2000 null
Video & virtual tour
Property
Parking
- Total spaces: 6
- Parking features: Private Double
- Has garage: Yes
Features
- Stories: 2
- Patio & porch: Deck, Patio
- Exterior features: Landscaped, Privacy
- Pool features: None
- Has view: Yes
- View description: Clear
- Waterfront features: None
Lot
- Size: 5,228 Square Feet
- Features: Beach, Arts Centre, Fenced Yard, Golf, Library, Marina, Rectangular Lot
- Topography: Flat
Details
- Additional structures: Workshop
- Parcel number: 583350179
Construction
Type & style
- Home type: SingleFamily
- Property subtype: Single Family Residence
Materials
- Brick, Vinyl Siding
- Foundation: Concrete Block
- Roof: Asphalt Shingle
Utilities & green energy
- Sewer: Sewer
- Water: Water System
Community & HOA
Community
- Security: None
Location
- Region: Wasaga Beach
Financial & listing details
- Tax assessed value: C$333,000
- Annual tax amount: C$3,954
- Date on market: 8/6/2026
Price history
Price history is unavailable.
Public tax history
Tax history is unavailable.
Climate risks
Neighborhood: L9Z
Nearby schools
GreatSchools rating
No schools nearby
We couldn't find any schools near this home.


Similar homes
- C$699,9904 bd3 ba-- sqft326 Golf Course Rd, Wasaga Beach, ON L9Z 1S5For Sale
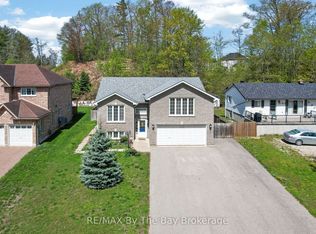 MLS ID #S13735806, RE/MAX By The Bay Brokerage. TRREB
 - C$649,9004 bd2 ba-- sqft68 Dyer Dr, Wasaga Beach, ON L9Z 1E4For Sale
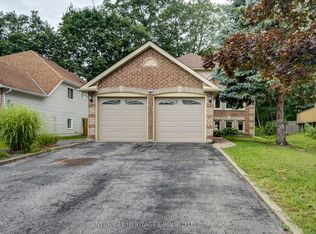 MLS ID #S13713334, CENTURY 21 HERITAGE GROUP LTD.. TRREB
 - C$699,0003 bd2 ba-- sqft48 Fairway Cres, Wasaga Beach, ON L9Z 1B8For Sale
 MLS ID #S13721814, RE/MAX Professionals North. TRREB
 - C$599,0003 bd3 ba-- sqft50 Donato Way, Wasaga Beach, ON L9Z 1R9For Sale
 MLS ID #S13726142, RE/MAX By The Bay Brokerage. TRREB
