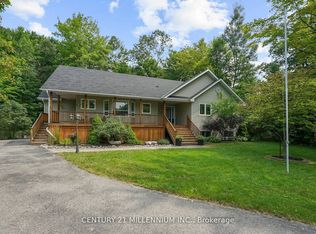
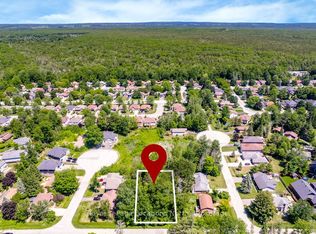
Welcome to 144 Smallman Dr, a charming and inviting home that perfectly blends comfort, character and the relaxed lifestyle Wasaga Beach is known for. Set on a mature, beautifully landscaped lot, this attractive brick home offers wonderful curb appeal with established gardens, mature trees and a private, welcoming setting. Step inside to a bright and spacious main living area filled with natural light from an abundance of windows. The open-concept living and dining space provides an excellent setting for both everyday living and entertaining, with warm neutral finishes and a cozy gas fireplace creating an inviting focal point. This home offers 2 Bedrooms on the main floor and 2 on the lower level with a thoughtful layout. Large windows throughout the principal living area overlook the surrounding greenery, bringing the beauty of the mature outdoor setting indoors. One of the home's standout features is the wonderful covered rear deck. Surrounded by lush greenery and mature trees, this private outdoor retreat provides the perfect place to enjoy your morning coffee, unwind with friends and family. The covered design allows for extended enjoyment of the outdoor space while offering shelter from the elements. The attached garage and generous driveway provide convenient parking and inside entry for practical everyday functionality. Located in sought-after Wasaga Beach, this home offers an appealing combination of privacy, comfort and lifestyle. Enjoy the natural beauty and recreational opportunities of the area while remaining close to the amenities, shops, restaurants and attractions that make Wasaga Beach such a popular place to live and visit. Whether you're searching for a comfortable year-round residence, a low-key getaway or a home where you can embrace the best of what Wasaga Beach offers a wonderful opportunity to make it your own.
Under contract
C$599,000
144 Smallman Dr, Wasaga Beach, ON L9Z 1L3
4beds
2baths
Single Family Residence
Built in ----
7,500 Square Feet Lot
$-- Zestimate®
C$--/sqft
C$-- HOA
What's special
Mature beautifully landscaped lotAttractive brick homeWonderful curb appealEstablished gardensMature treesPrivate welcoming settingWarm neutral finishes
- 71 days
- 9
- 0
Zillow last checked:
Listing updated:
Listed by:
RE/MAX By The Bay Brokerage
Source: TRREB,MLS®#: S13677938 Originating MLS®#: One Point Association of REALTORS
Originating MLS®#: One Point Association of REALTORSFacts & features
Interior
Bedrooms & bathrooms
- Bedrooms: 4
- Bathrooms: 2
Primary bedroom
- Level: Main
- Dimensions: 12 X 13'
Primary bedroom
- Level: Main
- Dimensions: 3.89 x 4.42
Bedroom
- Level: Basement
- Dimensions: 12 X 13'6
Bedroom 2
- Level: Main
- Dimensions: 3.44 x 4.19
Bedroom 3
- Level: Lower
- Dimensions: 3.79 x 6.08
Bedroom 4
- Level: Lower
- Dimensions: 3.79 x 4.86
Bathroom
- Level: Main
Bathroom
- Level: Basement
Breakfast
- Level: Main
- Dimensions: 2.88 x 2.22
Dining room
- Level: Main
- Dimensions: 4.82 x 2.84
Family room
- Level: Main
- Dimensions: 11 X 14'4
Foyer
- Level: Main
- Dimensions: 2.1 x 3.97
Kitchen
- Level: Main
- Dimensions: 3.56 x 3.01
Kitchen
- Level: Main
- Dimensions: 8'9 X 11'5
Laundry
- Level: Basement
- Dimensions: 8 X 9'10
Laundry
- Level: Lower
- Dimensions: 3.46 x 3.08
Living room
- Level: Main
- Dimensions: 3.23 x 5.16
Other
- Level: Basement
- Dimensions: 12 X 19'4 (GAMES RM)
Other
- Level: Main
- Dimensions: 8'2 X 9'7
Other
- Level: Main
- Dimensions: 10'6 X 26'
Recreation
- Level: Basement
- Dimensions: 10 X 24'
Recreation
- Level: Lower
- Dimensions: 3.46 x 7.42
Heating
- Forced Air, Gas
Cooling
- Central Air
Features
- Central Vacuum, Primary Bedroom - Main Floor, Storage
- Basement: Full,Finished
- Has fireplace: Yes
- Fireplace features: Living Room, Natural Gas
Interior area
- Living area range: 1100-1500 null
Video & virtual tour
Property
Parking
- Total spaces: 4
- Parking features: Inside Entrance, Private Double, Garage Door Opener
- Has garage: Yes
Features
- Exterior features: Lawn Sprinkler System
- Pool features: None
- Has view: Yes
- View description: Trees/Woods, Garden
Lot
- Size: 7,500 Square Feet
- Features: Fenced Yard, Level, Public Transit, School Bus Route, Rectangular Lot
- Topography: Level
Details
- Additional structures: Fence - Partial
- Parcel number: 589610022
- Other equipment: Sump Pump
Construction
Type & style
- Home type: SingleFamily
- Architectural style: Bungalow
- Property subtype: Single Family Residence
- Attached to another structure: Yes
Materials
- Brick Front
- Foundation: Block, Concrete
- Roof: Asphalt Shingle
Utilities & green energy
- Sewer: Sewer
- Utilities for property: Recycling Pickup, Garbage Pickup, Transit Services
Community & HOA
Community
- Security: Smoke Detector(s), Carbon Monoxide Detector(s)
Location
- Region: Wasaga Beach
Financial & listing details
- Annual tax amount: C$3,511
- Date on market: 8/14/2026
Price history
Price history is unavailable.
Public tax history
Tax history is unavailable.
Climate risks
Neighborhood: L9Z
Nearby schools
GreatSchools rating
No schools nearby
We couldn't find any schools near this home.
Similar homes
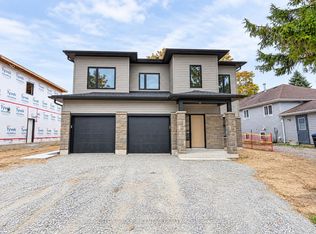
- C$599,5004 bd2 ba-- sqft1475 River Rd W, Wasaga Beach, ON L9Z 2W5For Sale
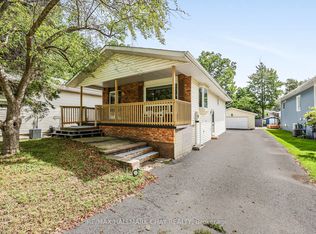 MLS ID #S13785328, RE/MAX HALLMARK CHAY REALTY. TRREB
 - C$650,0004 bd3 ba-- sqft48 Rose Valley Way, Wasaga Beach, ON L9Z 3C4For Sale
 MLS ID #S13767694, RE/MAX By The Bay Brokerage. TRREB
 - C$599,9003 bd2 ba-- sqft33 17th St N, Wasaga Beach, ON L9Z 2J1For Sale
 MLS ID #S13245616, RE/MAX By The Bay Brokerage. TRREB
 - C$580,0003 bd1 ba-- sqft84 32nd St N, Wasaga Beach, ON L9Z 2C4For Sale
 MLS ID #S12962910, RE/MAX By The Bay Brokerage. TRREB
