Meticulously maintained and fully finished, this 4-bedroom home is quietly set on a private court just five minutes from the shores of Wasaga Beach. Positioned on an expansive lot with no neighbours to the right or behind, the property backs directly onto Wasaga Beach Provincial Park, offering protected forest views and direct access to scenic trails. The main level features a bright, functional layout anchored by an updated kitchen with brand-new quartz countertops, generous cabinetry, and seamless flow into welcoming living and dining spaces. Downstairs, the fully finished lower level is designed for both entertaining and everyday comfort, showcasing a large family room with a built-in electric fireplace, a convenient wet bar, a private fourth bedroom, a full bathroom, and dedicated laundry and storage space. Step outside into your private backyard retreat, featuring an in-ground swimming pool, a newly installed stone patio, and tranquil forest views, all complemented by a brand-new metal roof for lasting durability. An exceptional blend of privacy, quality, and four-season lifestyle in one of Simcoe County's premier communities.
For sale
C$620,000
103 Glen Eton Rd, Wasaga Beach, ON L9Z 1E8
4beds
2baths
Single Family Residence
Built in ----
4,071 Square Feet Lot
$-- Zestimate®
C$--/sqft
C$-- HOA
What's special
Protected forest viewsBright functional layoutGenerous cabinetryFully finished lower levelConvenient wet barPrivate fourth bedroomPrivate backyard retreat
- 22 hours
- 3
- 0
Zillow last checked:
Listing updated:
Listed by:
RARE REAL ESTATE
Source: TRREB,MLS®#: S14193156 Originating MLS®#: Toronto Regional Real Estate Board
Facts & features
Interior
Bedrooms & bathrooms
- Bedrooms: 4
- Bathrooms: 2
Primary bedroom
- Description: Primary Bedroom
- Level: Upper
- Area: 172.8 Square Meters
- Area source: Other
- Dimensions: 16.00 x 10.80
Bedroom
- Description: Bedroom
- Level: Upper
- Area: 235.3 Square Meters
- Area source: Other
- Dimensions: 13.00 x 18.10
Bedroom 2
- Description: Bedroom 2
- Level: Upper
- Area: 127.2 Square Meters
- Area source: Other
- Dimensions: 12.00 x 10.60
Bedroom 4
- Description: Bedroom 4
- Level: Basement
- Area: 217.62 Square Meters
- Area source: Other
- Dimensions: 18.60 x 11.70
Other
- Description: Laundry
- Area: 0 Square Meters
- Area source: Other
Dining room
- Description: Dining Room
- Level: Upper
- Area: 187.65 Square Meters
- Area source: Other
- Dimensions: 13.50 x 13.90
Family room
- Description: Family Room
- Level: Basement
- Area: 258 Square Meters
- Area source: Other
- Dimensions: 21.50 x 12.00
Kitchen
- Description: Kitchen
- Level: Upper
- Area: 214.06 Square Meters
- Area source: Other
- Dimensions: 15.40 x 13.90
Living room
- Description: Living Room
- Level: Upper
- Area: 106.7 Square Meters
- Area source: Other
- Dimensions: 9.70 x 11.00
Other
- Description: Sitting
- Level: Basement
- Area: 224.9 Square Meters
- Area source: Other
- Dimensions: 13.00 x 17.30
Heating
- Forced Air, Gas
Cooling
- Central Air
Appliances
- Included: Water Heater Owned
Features
- Basement: Finished,Full
- Has fireplace: Yes
- Fireplace features: Electric, Family Room
Interior area
- Living area range: 700-1100 null
Video & virtual tour
Property
Parking
- Total spaces: 6
- Parking features: Private Double
- Has garage: Yes
Features
- Exterior features: Backs On Green Belt, Year Round Living
- Has private pool: Yes
- Pool features: In Ground
- Has view: Yes
- View description: Forest
Lot
- Size: 4,071 Square Feet
- Features: Irregular Lot, Beach, Cul de Sac/Dead End, Fenced Yard, Park
Details
- Additional structures: Fence - Full, Shed
- Parcel number: 589610153
- Other equipment: Sump Pump
Construction
Type & style
- Home type: SingleFamily
- Architectural style: Bungalow-Raised
- Property subtype: Single Family Residence
Materials
- Aluminum Siding, Vinyl Siding
- Foundation: Poured Concrete
- Roof: Metal
Utilities & green energy
- Sewer: Sewer
Community & HOA
Location
- Region: Wasaga Beach
Financial & listing details
- Annual tax amount: C$3,194
- Date on market: 11/18/2026
Price history
Price history is unavailable.
Public tax history
Tax history is unavailable.
Climate risks
Neighborhood: L9Z
Nearby schools
GreatSchools rating
No schools nearby
We couldn't find any schools near this home.
Similar homes
- C$599,5004 bd2 ba-- sqft1475 River Rd W, Wasaga Beach, ON L9Z 2W5For Sale
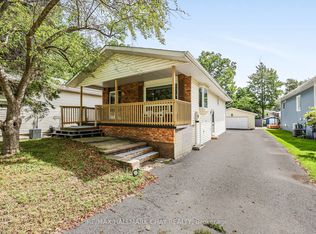 MLS ID #S13785328, RE/MAX HALLMARK CHAY REALTY. TRREB
- C$539,0004 bd3 ba-- sqft1200 Mosley St, Wasaga Beach, ON L9Z 2E7For Sale
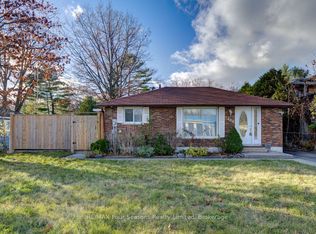 MLS ID #S14174138, RE/MAX Four Seasons Realty Limited. TRREB
- C$599,0004 bd3 ba-- sqft138 45th St N, Wasaga Beach, ON L9Z 1Z2For Sale
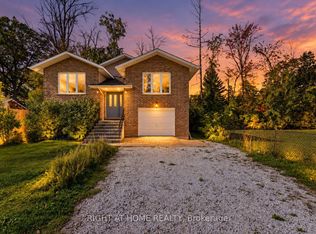 MLS ID #S13877754, RIGHT AT HOME REALTY INC.. TRREB
- C$615,0004 bd3 ba-- sqft246 Calford St, Essa, ON L0M 1B0For Sale
 MLS ID #N14192008, RIGHT AT HOME REALTY INC.. TRREB
