Top 5 Reasons You Will Love This Home: 1) Impeccably updated raised bungalow set in a peaceful, well-kept neighbourhood in the heart of Wasaga Beach 2) Filled with natural light, the inviting living area showcases updated flooring and fresh paint, while the kitchen with stainless-steel appliances and newer dishwasher (2024) flows into the dining space and opens through a sliding glass door to the generous backyard 3) Thoughtful upgrades include a new washer and dryer (2025), recessed lighting across both levels, and a spacious primary retreat featuring a walk-in closet and private 4-piece ensuite 4) The lower level offers versatile living space with room for relaxing, working out, or a home office, plus a third bedroom and an unfinished section with potential for a fourth bedroom and rough-in for a 3-piece bath 5) Attached garage with soaring ceiling height ideal for a car lift or overhead storage, all just a short drive to Georgian Bay sunsets, golf courses, shopping, and the vibrant dining and entertainment scene of Wasaga Beach. 1,196 above grade sq.ft. plus a partially finished lower level.
For sale
C$599,000
92 Wesley Ave, Wasaga Beach, ON L9Z 0B9
3beds
2baths
Single Family Residence
Built in ----
5,160 Square Feet Lot
$-- Zestimate®
C$--/sqft
C$-- HOA
What's special
- 35 days
- 11
- 1
Zillow last checked:
Listing updated:
Listed by:
FARIS TEAM REAL ESTATE
Source: TRREB,MLS®#: S13643986 Originating MLS®#: Toronto Regional Real Estate Board
Originating MLS®#: Toronto Regional Real Estate BoardFacts & features
Interior
Bedrooms & bathrooms
- Bedrooms: 3
- Bathrooms: 2
Primary bedroom
- Level: Main
- Dimensions: 5.04 x 3.35
Bedroom
- Level: Main
- Dimensions: 3.54 x 3.16
Bedroom
- Level: Lower
- Dimensions: 3.77 x 3.11
Dining room
- Level: Main
- Dimensions: 3.05 x 2.89
Kitchen
- Level: Main
- Dimensions: 3.31 x 3.05
Laundry
- Level: In Between
- Dimensions: 1.85 x 1.7
Living room
- Level: Main
- Dimensions: 6.15 x 4.89
Recreation
- Level: Lower
- Dimensions: 8.33 x 4.61
Heating
- Forced Air, Gas
Cooling
- Central Air
Features
- None
- Basement: Full,Finished
- Has fireplace: No
Interior area
- Living area range: 1100-1500 null
Video & virtual tour
Property
Parking
- Total spaces: 4
- Parking features: Available
- Has garage: Yes
Features
- Pool features: None
Lot
- Size: 5,160 Square Feet
- Features: Rectangular Lot
Details
- Additional structures: Shed
- Parcel number: 583350181
Construction
Type & style
- Home type: SingleFamily
- Architectural style: Bungalow-Raised
- Property subtype: Single Family Residence
Materials
- Brick Veneer, Vinyl Siding
- Foundation: Concrete
- Roof: Asphalt Shingle
Utilities & green energy
- Sewer: Sewer
Community & HOA
Location
- Region: Wasaga Beach
Financial & listing details
- Annual tax amount: C$3,111
- Date on market: 8/6/2026
Price history
Price history is unavailable.
Public tax history
Tax history is unavailable.
Climate risks
Neighborhood: L9Z
Nearby schools
GreatSchools rating
No schools nearby
We couldn't find any schools near this home.


Similar homes
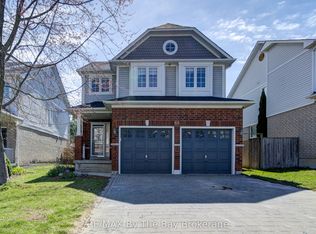
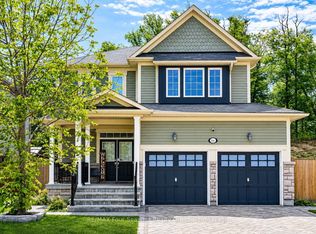
- C$649,9004 bd4 ba-- sqft13 Abby Dr, Wasaga Beach, ON L9Z 0K1For Sale
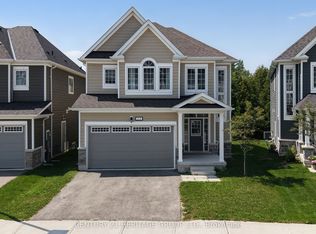 MLS ID #S13670970, CENTURY 21 HERITAGE GROUP LTD.. TRREB
 - C$649,0005 bd4 ba-- sqft6 Bobolink Dr, Wasaga Beach, ON L9Z 0J2For Sale
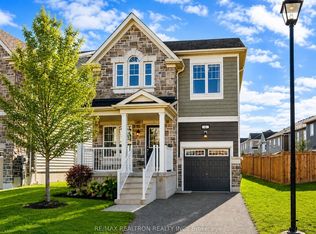 MLS ID #S13471498, RE/MAX REALTRON REALTY INC.. TRREB
 - C$559,9003 bd4 ba-- sqft57 Surf Dr, Wasaga Beach, ON L9Z 0J4For Sale
 MLS ID #S13610592, CENTURY 21 HERITAGE GROUP LTD.. TRREB
 - C$729,0004 bd2 ba-- sqft19 Grand Poplar Ln, Wasaga Beach, ON L9Z 0C7For Sale
 MLS ID #S13583922, SOTHEBY'S INTERNATIONAL REALTY CANADA. TRREB
