Welcome to The Villas of Wasaga Meadows, a beautifully maintained Parkbridge Land Lease Community in the heart of Wasaga Beach, one of Ontario's most sought-after retirement destinations. Known for its relaxed lifestyle, natural beauty and endless recreation, Wasaga Beach is the perfect place to downsize without sacrificing comfort or quality. This beautifully appointed 2 plus 1 bedroom,3 bathroom townhouse features an open-concept layout with soaring cathedral ceilings, oversized windows, abundant natural light and Loft Area for added living space. The stunning kitchen is designed to impress with an oversized centre island and breakfast bar, stainless steel appliances, gas cooktop, extended cabinetry with crown moulding, under-cabinet lighting and pot lights-ideal for everyday living and entertaining. The spacious living room is highlighted by a built-in gas fireplace, while upgraded laminate flooring adds style and durability throughout. Additional features include a convenient laundry room, direct access to the attached garage and a large crawl space for seasonal storage. Enjoy outdoor living with a private enclosed concrete patio with no neighbours behind your home, plus a covered front porch that's perfect for your morning coffee. For a nominal annual fee, residents also have the option to enjoy indoor and outdoor swimming pools located within a nearby Parkbridge community, adding to the resort-style lifestyle. Ideally located just steps from the new Wasaga Beach Arena and Library with its indoor walking track, and only minutes to Stonebridge Town Centre, Marlwood Golf & Country Club, healthcare services, shopping, restaurants, scenic walking trails and the world's longest freshwater beach. This is more than a home, it's a lifestyle offering low-maintenance living in one of Ontario's premier beach communities. Don't miss your opportunity to enjoy retirement living at its finest.
For sale
C$529,000
70 Ivy Cres, Wasaga Beach, ON L9Z 0H8
3beds
3baths
Townhouse
Built in ----
-- sqft lot
$-- Zestimate®
C$--/sqft
C$-- HOA
What's special
- 15 hours |
- 0 |
- 0 |
Zillow last checked:
Listing updated:
Listed by:
RE/MAX CROSSTOWN REALTY INC.
Source: TRREB,MLS®#: S13670802 Originating MLS®#: Toronto Regional Real Estate Board
Originating MLS®#: Toronto Regional Real Estate BoardFacts & features
Interior
Bedrooms & bathrooms
- Bedrooms: 3
- Bathrooms: 3
Primary bedroom
- Level: Main
- Dimensions: 5.23 x 4.19
Bedroom 2
- Level: Main
- Dimensions: 3.35 x 2.95
Dining room
- Level: Main
- Dimensions: 4.29 x 7.57
Kitchen
- Level: Main
- Dimensions: 4.29 x 3.33
Loft
- Level: Upper
- Dimensions: 9.35 x 4.14
Heating
- Forced Air, Gas
Cooling
- Central Air
Appliances
- Included: Instant Hot Water
Features
- Primary Bedroom - Main Floor
- Basement: Crawl Space
- Has fireplace: Yes
- Fireplace features: Natural Gas
Interior area
- Living area range: 1500-2000 null
Video & virtual tour
Property
Parking
- Total spaces: 2
- Parking features: Private
- Has garage: Yes
Features
- Stories: 1.5
- Has private pool: Yes
- Pool features: Community
Lot
- Features: Beach, Golf, Library, Public Transit, Rec./Commun.Centre, Skiing
Details
- Parcel number: 0
Construction
Type & style
- Home type: Townhouse
- Property subtype: Townhouse
Materials
- Vinyl Siding
- Foundation: Concrete
- Roof: Asphalt Shingle
Utilities & green energy
- Sewer: Sewer
Community & HOA
Location
- Region: Wasaga Beach
Financial & listing details
- Date on market: 8/13/2026
Price history
Price history is unavailable.
Public tax history
Tax history is unavailable.
Climate risks
Neighborhood: L9Z
Nearby schools
GreatSchools rating
No schools nearby
We couldn't find any schools near this home.
- C$519,9002 bd2 ba-- sqft66 Ivy Cres, Wasaga Beach, ON L9Z0H8For Sale

- C$499,9992 bd2 ba1.2k sqft61 Ivy Cres, Wasaga Beach, ON L9Z0H8For Sale

- C$429,9003 bd1 ba-- sqft11 Cabin Cres, Wasaga Beach, ON L9Z1X7For Sale

- C$416,0002 bd1 ba-- sqft65 Meadow Ln, Wasaga Beach, ON L9Z0A3For Sale
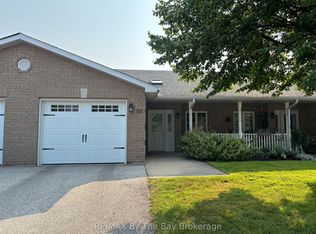
- C$429,9002 bd2 ba-- sqft105 Meadow Ln, Wasaga Beach, ON L9Z0A4For Sale
- C$129,9003 bd1 ba-- sqft85 Theme Park Dr #247, Wasaga Beach, ON L9Z1X7For Sale
- C$149,9992 bd1 ba-- sqft85 Theme Park Dr #G4, Wasaga Beach, ON L9Z1X7For Sale
- C$119,9002 bd1 ba-- sqft85 Theme Park Dr #92, Wasaga Beach, ON L9Z1X7For Sale
Similar homes
- C$519,9002 bd2 ba-- sqft66 Ivy Cres, Wasaga Beach, ON L9Z 0H8For SaleMLS ID #S13638580, Century 21 Millennium Inc.. TRREB
- C$524,9003 bd3 ba-- sqft22 Wasaga Woods Cir #B7, Wasaga Beach, ON L9Z 2N1For Sale
 MLS ID #S13483042, Century 21 B.J. Roth Realty Ltd.. TRREB
 - C$599,0003 bd4 ba-- sqft14 Berkshire Ave, Wasaga Beach, ON L9Z 0G3For Sale
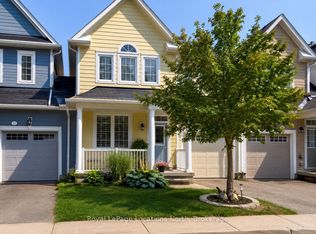 MLS ID #S13667246, Royal LePage Locations North. TRREB
 - C$499,9992 bd2 ba1.2k sqft61 Ivy Cres, Wasaga Beach, ON L9Z 0H8For SaleMLS ID #40844017, Cathy Sciarra, Salesperson, ROYAL LEPAGE SIGNATURE REALTY. ITSO
- C$629,0002 bd2 ba-- sqft51 Wally Dr, Wasaga Beach, ON L9Z 0G5For SaleMLS ID #S13665328, RIGHT AT HOME REALTY INC.. TRREB
- C$499,0003 bd2 ba-- sqft16 Village Gate Dr, Wasaga Beach, ON L9Z 0G3New ConstructionMLS ID #S13641076, RE/MAX By The Bay Brokerage. TRREB
- C$559,9003 bd4 ba-- sqft57 Surf Dr, Wasaga Beach, ON L9Z 0J4For SaleMLS ID #S13610592, CENTURY 21 HERITAGE GROUP LTD.. TRREB
- C$499,9003 bd2 ba-- sqft29 Dunes Dr, Wasaga Beach, ON L9Z 0J1For SaleMLS ID #S13610166, Royal LePage Locations North. TRREB
- C$595,0004 bd3 ba-- sqft30 Hills Thistle Dr, Wasaga Beach, ON L9Z 0J3For SaleMLS ID #S13672640, RE/MAX GOLD REALTY INC.. TRREB
- C$429,9003 bd1 ba-- sqft11 Cabin Cres, Wasaga Beach, ON L9Z 1X7For SaleMLS ID #S13668114, RE/MAX By The Bay Brokerage. TRREB
- C$539,9004 bd3 ba-- sqft146 Village Gate Dr, Wasaga Beach, ON L9Z 0J7For SaleMLS ID #S13479824, SUTTON GROUP-ADMIRAL REALTY INC.. TRREB
- C$429,9002 bd2 ba-- sqft105 Meadow Ln, Wasaga Beach, ON L9Z 0A4For SaleMLS ID #S13651026, RE/MAX By The Bay Brokerage. TRREB
- C$539,9004 bd4 ba-- sqft83 Shelburne Ave, Wasaga Beach, ON L9Z 0L2For SaleMLS ID #S13514750, SUTTON GROUP-ADMIRAL REALTY INC.. TRREB
- C$554,9903 bd3 ba-- sqft11 Wally Dr, Wasaga Beach, ON L9Z 0E4New ConstructionMLS ID #S12863538, Royal LePage Locations North. TRREB
- C$649,9004 bd4 ba-- sqft13 Abby Dr, Wasaga Beach, ON L9Z 0K1For SaleMLS ID #S13670970, CENTURY 21 HERITAGE GROUP LTD.. TRREB
- C$599,9003 bd3 ba-- sqft58 Providence Way, Wasaga Beach, ON L9Z 0G3For SaleMLS ID #S13169630, RE/MAX By The Bay Brokerage. TRREB
- C$599,9003 bd3 ba-- sqft16 Hills Thistle Dr, Wasaga Beach, ON L9Z 0J3For SaleMLS ID #S13496634, RE/MAX WEST REALTY INC.. TRREB
- C$479,0003 bd4 ba-- sqft25 Appalachian Trl, Wasaga Beach, ON L9Z 0G3For SaleMLS ID #S12919124, RE/MAX By The Bay Brokerage. TRREB
- C$599,9002 bd2 ba-- sqft158 Zoo Park Rd, Wasaga Beach, ON L9Z 2P2For SaleMLS ID #S13620414, RIGHT AT HOME REALTY INC.. TRREB
- C$599,0003 bd2 ba-- sqft92 Wesley Ave, Wasaga Beach, ON L9Z 0B9For SaleMLS ID #S13643986, FARIS TEAM REAL ESTATE. TRREB
