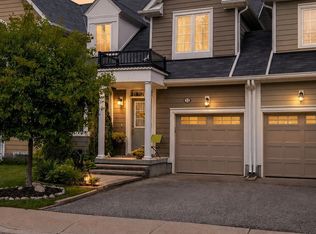
Spacious 3-bedroom Townhome with high ceilings and double garage ( 24'10" x 17' 2") has room for 2 cars plus tools and storage. Parking for 4 cars plus visitor parking nearby. Total of 1902 st ft finished. New kitchen includes granite counter tops. Walk-out to balcony from kitchen, with views of ever-changing sunsets. Living room has a gas fireplace and an outdoor balcony. Primary bedroom has en-suite and walk in closet. The ground level bedroom can be converted to a home office. Hardwood floors on 2nd level. Smoke and pet-free home. Gas hook up for BBQ . Stonebridge by the Bay is an active and caring community with a recreational lifestyle and plenty of social activities. Common Elements include shared use of inground pool, Zen Garden and waterfront beach house. Snow clearing on a private road. Good walk score to nearby services and just a 5 minute walk to Walmart. Easy access to beaches and golf courses. Short drive to Collingwood, Blue Mountain and Barrie.
New construction
C$554,990
11 Wally Dr, Wasaga Beach, ON L9Z 0E4
3beds
3baths
Townhouse
Built in ----
1,602 Square Feet Lot
$-- Zestimate®
C$--/sqft
C$-- HOA
What's special
High ceilingsOutdoor balconyZen gardenWaterfront beach house
- 149 days |
- 8 |
- 0 |
Zillow last checked:
Listing updated:
Listed by:
Royal LePage Locations North
Source: TRREB,MLS®#: S12863538 Originating MLS®#: One Point Association of REALTORS
Originating MLS®#: One Point Association of REALTORSFacts & features
Interior
Bedrooms & bathrooms
- Bedrooms: 3
- Bathrooms: 3
Bedroom
- Level: Third
- Dimensions: 11ft. 0in. x 16ft. 3in. x 0ft. 0in.
Bedroom
- Level: Third
- Dimensions: 17ft. 1in. x 13ft. 4in. x 0ft. 0in.
Bedroom
- Level: Main
- Dimensions: 10ft. 0in. x 10ft. 10in. x 0ft. 0in.
Bathroom
- Features: Ensuite Bath
- Level: Third
- Dimensions: 5ft. 8in. x 14ft. 3in. x 0ft. 0in.
Bathroom
- Level: Third
- Dimensions: 4ft. 11in. x 8ft. 6in. x 0ft. 0in.
Bathroom
- Level: Main
- Dimensions: 3ft. 1in. x 6ft. 10in. x 0ft. 0in.
Dining room
- Level: Second
- Dimensions: 8ft. 5in. x 12ft. 4in. x 0ft. 0in.
Kitchen
- Features: Balcony, Hardwood Floor
- Level: Second
- Dimensions: 8ft. 6in. x 12ft. 4in. x 0ft. 0in.
Laundry
- Level: Third
- Dimensions: 7ft. 6in. x 4ft. 8in. x 0ft. 0in.
Living room
- Features: Balcony, Hardwood Floor
- Level: Second
- Dimensions: 17ft. 0in. x 23ft. 3in. x 0ft. 0in.
Utility room
- Level: Main
- Dimensions: 6ft. 6in. x 6ft. 2in. x 0ft. 0in.
Heating
- Forced Air, Gas
Cooling
- Central Air
Features
- Central Vacuum
- Basement: None
- Has fireplace: Yes
- Fireplace features: Insert
Interior area
- Living area range: 1500-2000 null
Video & virtual tour
Property
Parking
- Total spaces: 4
- Parking features: Private Double, Other
- Has garage: Yes
Features
- Stories: 3
- Patio & porch: Porch, Deck
- Has private pool: Yes
- Pool features: None, In Ground
Lot
- Size: 1,602 Square Feet
- Features: Beach, Golf, Greenbelt/Conservation, Library, Marina, Rec./Commun.Centre
- Topography: Dry,Level
Details
- Parcel number: 583310341
- Other equipment: Air Exchanger
Construction
Type & style
- Home type: Townhouse
- Property subtype: Townhouse
- Attached to another structure: Yes
Materials
- Concrete Poured, Other
- Foundation: Slab, Poured Concrete
- Roof: Shingle
Condition
- New Construction
- New construction: Yes
Utilities & green energy
- Sewer: Sewer
- Utilities for property: Cell Services, Recycling Pickup, Street Lights
Community & HOA
Community
- Security: Carbon Monoxide Detector(s), Smoke Detector(s)
Location
- Region: Wasaga Beach
Financial & listing details
- Annual tax amount: C$3,349
- Date on market: 3/9/2026
R
Royal LePage Locations North
By pressing Contact Agent, you agree that the real estate professional identified above may call/text you about your search, which may involve use of automated means and pre-recorded/artificial voices. You don't need to consent as a condition of buying any property, goods, or services. Message/data rates may apply. You also agree to our Terms of Use. Zillow does not endorse any real estate professionals. We may share information about your recent and future site activity with your agent to help them understand what you're looking for in a home.
Price history
Price history is unavailable.
Public tax history
Tax history is unavailable.
Climate risks
Neighborhood: L9Z
Nearby schools
GreatSchools rating
No schools nearby
We couldn't find any schools near this home.
- C$698,0002 bd3 ba-- sqft23 Covington Blue Cres, Wasaga Beach, ON L9Z0E4For Sale

- C$819,9993 bd3 ba-- sqft13 Sandy Coast Cres, Wasaga Beach, ON L9Z0G1For Sale
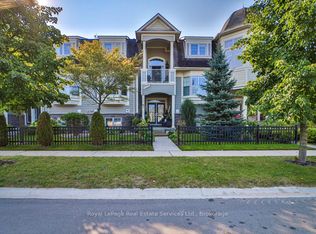
- C$639,9002 bd2 ba1.2k sqft2 Sandy Coast Cres, Wasaga Beach, ON L9Z0G1Sold
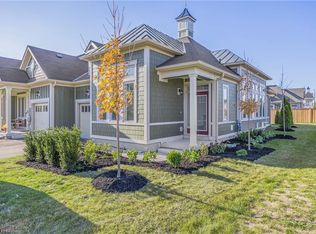
- C$249,9002 bd1 ba-- sqft40 Georgian Glen Dr, Wasaga Beach, ON L9Z1K7For Sale
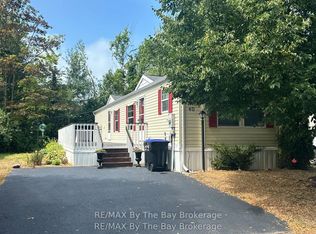
- C$639,9004 bd3 ba-- sqft58 Savannah Cres, Wasaga Beach, ON L9Z0E7For Sale
- C$--3 bd3 ba-- sqft42 Little River Cross, Wasaga Beach, ON L9Z0G1Off Market
- C$2,3003 bd1 ba832 sqft236 Zoo Park Rd, Wasaga Beach, ON L9Z2P2For Rent
- C$599,9002 bd2 ba-- sqft158 Zoo Park Rd, Wasaga Beach, ON L9Z2P2For Sale
Similar homes
- C$698,0002 bd3 ba-- sqft23 Covington Blue Cres, Wasaga Beach, ON L9Z 0E4For SaleMLS ID #S13177992, Royal LePage Locations North. TRREB
- C$595,0005 bd2 ba-- sqft77 Laidlaw St, Wasaga Beach, ON L9Z 2L2For Sale
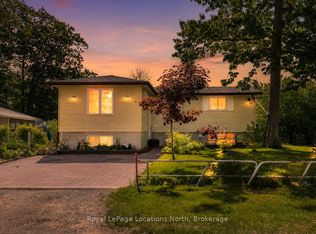 MLS ID #S13635664, Royal LePage Locations North. TRREB
 - C$559,9004 bd4 ba-- sqft22 Berkshire Ave, Wasaga Beach, ON L9Z 0G3For Sale
 MLS ID #S13518432, Royal LePage Locations North. TRREB
 - C$499,9003 bd2 ba-- sqft29 Dunes Dr, Wasaga Beach, ON L9Z 0J1For Sale
 MLS ID #S13610166, Royal LePage Locations North. TRREB
 - C$615,9004 bd2 ba-- sqft16 Wood Ave, Wasaga Beach, ON L9Z 2L3For SaleMLS ID #S13470576, Royal LePage Locations North. TRREB
- C$689,0002 bd3 ba-- sqft35 Sandy Coast Cres, Wasaga Beach, ON L9Z 0G1For SaleMLS ID #S13087480, Royal LePage Locations North. TRREB
- C$609,9003 bd4 ba-- sqft14 Berkshire Ave, Wasaga Beach, ON L9Z 0G3For SaleMLS ID #S12964636, Royal LePage Locations North. TRREB
- C$709,9004 bd2 ba-- sqft66 Royal Beech Dr, Wasaga Beach, ON L9Z 1H3For SaleMLS ID #S13641420, Royal LePage Locations North. TRREB
- C$625,0003 bd2 ba-- sqft133 White Sands Way, Wasaga Beach, ON L9Z 0E3For SaleMLS ID #S13432660, Century 21 Millennium Inc.. TRREB
- C$647,5004 bd3 ba-- sqft63 Glen Eton Rd, Wasaga Beach, ON L9Z 1E7For SaleMLS ID #S13630026, Royal LePage Locations North. TRREB
- C$715,0004 bd3 ba-- sqft48 Wesley Ave, Wasaga Beach, ON L9Z 1C8For SaleMLS ID #S13597418, SUTTON GROUP INCENTIVE REALTY INC.. TRREB
- C$642,0003 bd2 ba-- sqft31 Brouwer Cres, Wasaga Beach, ON L9Z 1L8For SaleMLS ID #S13610222, Royal LePage Locations North. TRREB
- C$779,0004 bd3 ba-- sqft10 Culham Trl, Wasaga Beach, ON L9Z 0C6For SaleMLS ID #S13620250, ROYAL LEPAGE TERREQUITY REALTY. TRREB
- C$649,0004 bd3 ba-- sqft89 Royal Beech Dr, Wasaga Beach, ON L9Z 1H5For SaleMLS ID #S13524180, ROYAL LEPAGE MEADOWTOWNE REALTY. TRREB
- C$615,0004 bd2 ba-- sqft121 Dyer Dr, Wasaga Beach, ON L9Z 1M1For SaleMLS ID #S13239430, ROYAL LEPAGE RCR REALTY. TRREB
- C$629,9004 bd4 ba-- sqft30 Sandhill Crane Dr, Wasaga Beach, ON L9Z 0J6For SaleMLS ID #S12970746, HOMELIFE KINGSVIEW REAL ESTATE INC.. TRREB
- C$729,0004 bd2 ba-- sqft19 Grand Poplar Ln, Wasaga Beach, ON L9Z 0C7For SaleMLS ID #S13583922, SOTHEBY'S INTERNATIONAL REALTY CANADA. TRREB
- C$725,0004 bd2 ba-- sqft40 Fairway Cres, Wasaga Beach, ON L9Z 1B8For SaleMLS ID #S13223246, Royal LePage Locations North. TRREB
- C$824,9005 bd4 ba-- sqft67 Wesley Ave, Wasaga Beach, ON L9Z 0B9For SaleMLS ID #S13595350, Royal LePage Locations North. TRREB
- C$579,0003 bd3 ba-- sqft29 Archer Ave, Collingwood, ON L9Y 3B7For SaleMLS ID #S13524690, Royal LePage Locations North. TRREB
