Cherished by its original owner for decades, this 3-bedroom home tells a story of care, intention, and pride that shows in every detail. This is the kind of home you feel the moment you walk through the door.The main floor features an oversized living and dining room, custom-designed from the original builder plans to create the space the owner always envisioned. Two generous bedrooms and a 4-piece bathroom complete the main level, along with a bright eat-in kitchen with sliding doors leading directly to the back deck, a spot that has seen many seasons of morning coffee and summer evenings.The lower level adds depth and possibility. A spacious rec room with gas fireplace creates a warm retreat, while the third bedroom with its own private 4-piece bathroom is ideal for guests or family. A large unfinished area offers exciting potential for additional bedrooms, a home gym, or workshop, with laundry and mechanical tucked neatly away.After one lifetime of love, this home is ready for the next chapter. A 2-car garage with man door to the backyard, parking for up to 6 vehicles, most windows replaced within 10 years, and a 2-year-old central air conditioning system mean the big items are already done. Move right in and make it yours.
For sale
C$642,000
31 Brouwer Cres, Wasaga Beach, ON L9Z 1L8
3beds
2baths
Single Family Residence
Built in ----
6,561 Square Feet Lot
$-- Zestimate®
C$--/sqft
C$-- HOA
What's special
Bright eat-in kitchenBack deck
- 1 hour |
- 1 |
- 0 |
Zillow last checked:
Listing updated:
Listed by:
Royal LePage Locations North
Source: TRREB,MLS®#: S13610222 Originating MLS®#: One Point Association of REALTORS
Originating MLS®#: One Point Association of REALTORSFacts & features
Interior
Bedrooms & bathrooms
- Bedrooms: 3
- Bathrooms: 2
Bedroom
- Level: Lower
- Dimensions: 4.04 x 2.56
Bedroom
- Level: Main
- Dimensions: 4.19 x 4.13
Bedroom
- Level: Main
- Dimensions: 4.61 x 2.77
Dining room
- Level: Main
- Dimensions: 3.59 x 5.54
Kitchen
- Level: Main
- Dimensions: 6.28 x 3.49
Living room
- Level: Main
- Dimensions: 4.24 x 3.45
Recreation
- Level: Lower
- Dimensions: 7.66 x 4.24
Heating
- Forced Air, Gas
Cooling
- Central Air
Appliances
- Included: Water Treatment
Features
- Basement: Finished
- Has fireplace: Yes
- Fireplace features: Natural Gas
Interior area
- Living area range: 1100-1500 null
Property
Parking
- Total spaces: 6
- Parking features: Garage
- Has garage: Yes
Features
- Pool features: None
Lot
- Size: 6,561 Square Feet
Details
- Parcel number: 589650136
Construction
Type & style
- Home type: SingleFamily
- Architectural style: Bungalow-Raised
- Property subtype: Single Family Residence
Materials
- Brick
- Foundation: Poured Concrete
- Roof: Asphalt Shingle
Utilities & green energy
- Sewer: Sewer
Community & HOA
Location
- Region: Wasaga Beach
Financial & listing details
- Annual tax amount: C$3,349
- Date on market: 7/27/2026
Royal LePage Locations North
Royal LePage Locations North
By pressing Contact Agent, you agree that the real estate professional identified above may call/text you about your search, which may involve use of automated means and pre-recorded/artificial voices. You don't need to consent as a condition of buying any property, goods, or services. Message/data rates may apply. You also agree to our Terms of Use. Zillow does not endorse any real estate professionals. We may share information about your recent and future site activity with your agent to help them understand what you're looking for in a home.
Price history
Price history is unavailable.
Public tax history
Tax history is unavailable.
Climate risks
Neighborhood: L9Z
Nearby schools
GreatSchools rating
No schools nearby
We couldn't find any schools near this home.
- C$739,0004 bd3 ba-- sqft37 Brouwer Cres, Wasaga Beach, ON L9Z1L8For Sale
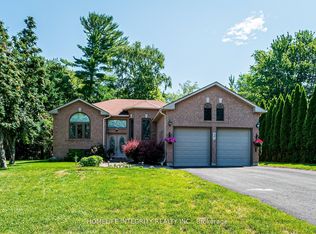
- C$699,9004 bd3 ba-- sqft17 Acorn Cres, Wasaga Beach, ON L9Z1L6For Sale

- C$799,0004 bd3 ba-- sqft43 Bush Cres, Wasaga Beach, ON L9Z1N1For Sale
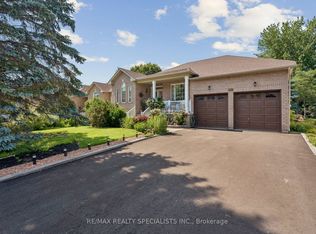
- C$669,0002 bd2 ba-- sqft121 Royal Beech Dr, Wasaga Beach, ON L9Z2N2For Sale
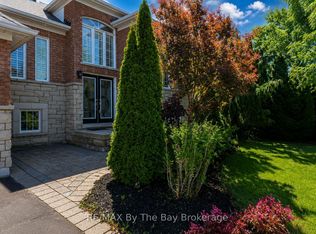
- C$875,0003 bd2 ba-- sqft43 Fawndale Cres, Wasaga Beach, ON L9Z2N2For Sale
- C$2,7502 bd2 ba-- sqft41 Fawndale Cres, Wasaga Beach, ON L9Z2N2For Rent
- C$676,1005 bd3 ba1.9k sqft29 Silver Birch Ave, Wasaga Beach, ON L9Z1B7Sold
- C$825,0005 bd2 ba-- sqft7 Coles Ct, Wasaga Beach, ON L9Z1H5For Sale
Similar homes
- C$665,0004 bd3 ba-- sqft89 Royal Beech Dr, Wasaga Beach, ON L9Z 1H5For SaleMLS ID #S13524180, ROYAL LEPAGE MEADOWTOWNE REALTY. TRREB
- C$625,0004 bd2 ba-- sqft12 Silver Birch Ave, Wasaga Beach, ON L9Z 1B7For Sale
 MLS ID #S13212758, RE/MAX By The Bay Brokerage. TRREB
 - C$639,9003 bd3 ba-- sqft45 Fatima Ct, Wasaga Beach, ON L9Z 1K9For Sale
 MLS ID #S13583420, Century 21 Millennium Inc.. TRREB
 - C$739,0004 bd3 ba-- sqft37 Brouwer Cres, Wasaga Beach, ON L9Z 1L8For SaleMLS ID #S13007788, HOMELIFE INTEGRITY REALTY INC.. TRREB
- C$699,9004 bd2 ba-- sqft61 Antigua Dr, Wasaga Beach, ON L9Z 2S3For SaleMLS ID #S13550698, RE/MAX WEST REALTY INC.. TRREB
- C$669,0002 bd2 ba-- sqft121 Royal Beech Dr, Wasaga Beach, ON L9Z 2N2For SaleMLS ID #S13473000, RE/MAX By The Bay Brokerage. TRREB
- C$628,8003 bd2 ba-- sqft72 Donald Cres, Wasaga Beach, ON L9Z 1E3For SaleMLS ID #S13534816, RE/MAX EXPERTS. TRREB
- C$629,9003 bd2 ba-- sqft33 17th St N, Wasaga Beach, ON L9Z 2J1For SaleMLS ID #S13245616, RE/MAX By The Bay Brokerage. TRREB
- C$699,9004 bd3 ba-- sqft17 Acorn Cres, Wasaga Beach, ON L9Z 1L6For SaleMLS ID #S13136566, RE/MAX By The Bay Brokerage. TRREB
- C$579,9002 bd1 ba-- sqft39 Rose Valley Way, Wasaga Beach, ON L9Z 3C5For SaleMLS ID #S13601564, RE/MAX By The Bay Brokerage. TRREB
- C$629,9003 bd2 ba-- sqft22 Donald Cres, Wasaga Beach, ON L9Z 1E1For SaleMLS ID #S13215140, RIGHT AT HOME REALTY INC.. TRREB
- C$645,9003 bd3 ba-- sqft15 Brillinger Dr, Wasaga Beach, ON L9Z 1L4For SaleMLS ID #S13097462, Century 21 Millennium Inc.. TRREB
- C$627,9004 bd2 ba-- sqft116 Dyer Dr, Wasaga Beach, ON L9Z 1E5For SaleMLS ID #S13055022, Century 21 B.J. Roth Realty Ltd.. TRREB
- C$649,9005 bd3 ba-- sqft64 Smallman Dr, Wasaga Beach, ON L9Z 1L1For SaleMLS ID #S13521126, RE/MAX REALTY SPECIALISTS INC.. TRREB
- C$639,9004 bd2 ba-- sqft16 Wood Ave, Wasaga Beach, ON L9Z 2L3For SaleMLS ID #S13470576, Royal LePage Locations North. TRREB
- C$749,9004 bd3 ba-- sqft53 Royal Beech Dr, Wasaga Beach, ON L9Z 1H3For SaleMLS ID #S13566230, Sotheby's International Realty Canada. TRREB
- C$539,0004 bd2 ba-- sqft5 Harbour Cres, Wasaga Beach, ON L9Z 1G4For SaleMLS ID #S13594842, FARIS TEAM REAL ESTATE. TRREB
- C$634,5003 bd3 ba-- sqft65 Rose Valley Way, Wasaga Beach, ON L9Z 3C4For SaleMLS ID #S13430140, RE/MAX By The Bay Brokerage. TRREB
- C$615,0004 bd2 ba-- sqft121 Dyer Dr, Wasaga Beach, ON L9Z 1M1For SaleMLS ID #S13239430, ROYAL LEPAGE RCR REALTY. TRREB
- C$700,0006 bd2 ba-- sqft2 Birchmount Cir, Wasaga Beach, ON L9Z 1H8For SaleMLS ID #S13487504, RE/MAX By The Bay Brokerage. TRREB
