OVER 3,400 SQ FT OF COMFORT, MODERN STYLE, & FAMILY LIVING IN THE HEART OF WASAGA BEACH! Perfectly positioned in the heart of Wasaga Beach, this stunning raised bungalow delivers over 3,400 square feet of beautifully finished living space on one of the neighbourhood’s larger lots, offering the ideal balance of space, comfort, and lifestyle. Surrounded by scenic trails, schools, and everyday amenities, this property is just five minutes from the downtown core and the sandy shores that make Wasaga Beach so iconic. The community continues to thrive with exciting upcoming developments, including a new high school and arena, and the major redevelopment of Beach Areas 1 and 2, adding even more appeal to this sought-after location. Inside, the home is warm and inviting, featuring a sun-filled living/dining room with a large window framing serene neighbourhood views, a family room, and a beautifully renovated kitchen showcasing modern finishes, an adjoining breakfast area, and a sliding walkout to the expansive deck. Three spacious main floor bedrooms provide comfort for the whole family, including a tranquil primary suite with dual closets, a private walkout to the deck, and a renovated ensuite with a deep soaker tub - perfect for unwinding after a day at the beach. The lower level expands your living space with a generous rec room boasting a cozy fireplace and a built-in bar, two additional bedrooms, a powder room, and abundant storage, offering versatility for entertaining or extended family living. Step outside to your own private backyard oasis, complete with a lush lawn and a serene backdrop of mature trees, creating the perfect setting for summer gatherings or quiet evenings surrounded by nature. With an attached double garage and parking for six more vehicles, this #HomeToStay truly offers room for everyone to live, relax, and enjoy all that Wasaga Beach has to offer.
Sold for $676,100
C$676,100
29 Silver Birch Ave, Wasaga Beach, ON L9Z 1B7
5beds
1,947sqft
Single Family Residence, Residential
Built in 1994
10,018 Square Feet Lot
$-- Zestimate®
C$347/sqft
C$3,353 Estimated rent
Home value
Not available
Estimated sales range
Not available
Not available
Owner options
List your home for rent
C$3,353/mo
Rent Zestimate®
Find your next renter with Zillow Rental Manager. Plus, with online applications, you can quickly screen prospective tenants – for free.
C$3,353/mo
Rent Zestimate®
Refinance and save
C$2,858/mo
Est. payment
Refinancing to a lower rate could help reduce your monthly payments and save thousands over the life of the loan.
C$2,858/mo
Est. payment
Explore your selling options
Work with a Zillow partner agent
Leverage their expertise and Zillow's premium Showcase listings to get your home seen by more buyers.
Get startedList with your own agent
Get your home in front of millions of buyers by listing it on Zillow.
Learn how to do itSell it yourself
Take full control of how buyers see your home on Zillow by listing For Sale by Owner (FSBO).
List your homeWhat's special
Larger lotsScenic trailsSandy shoresSerene neighbourhood viewsRenovated kitchenModern finishesExpansive deck
Zillow last checked:
Listing updated:
Listed by:
Peggy Hill, Salesperson,
RE/MAX Hallmark Peggy Hill Group Realty Brokerage
Source: ITSO,MLS®#: 40779216Originating MLS®#: Barrie & District Association of REALTORS® Inc.
Facts & features
Interior
Bedrooms & bathrooms
- Bedrooms: 5
- Bathrooms: 3
- Full bathrooms: 2
- 1/2 bathrooms: 1
- Main level bathrooms: 2
- Main level bedrooms: 3
Other
- Features: Ensuite Privilege
- Level: Main
Bedroom
- Level: Main
Bedroom
- Level: Main
Bedroom
- Level: Basement
Bedroom
- Level: Basement
Bathroom
- Features: 3-Piece
- Level: Main
Bathroom
- Features: 2-Piece
- Level: Basement
Other
- Features: 4-Piece, Ensuite
- Level: Main
Breakfast room
- Level: Main
Family room
- Level: Main
Foyer
- Description: Ground Level
- Level: Main
Kitchen
- Level: Main
Laundry
- Level: Main
Other
- Level: Main
Other
- Description: Bar
- Level: Basement
Recreation room
- Level: Basement
Heating
- Forced Air, Natural Gas
Cooling
- Central Air
Appliances
- Included: Dishwasher, Dryer, Microwave, Refrigerator, Stove, Washer
- Laundry: Main Level
Features
- Other
- Basement: Full,Partially Finished
- Number of fireplaces: 1
- Fireplace features: Gas, Recreation Room
Interior area
- Total structure area: 3,467
- Total interior livable area: 1,947 sqft
- Finished area above ground: 1,947
- Finished area below ground: 1,520
Property
Parking
- Total spaces: 8
- Parking features: Attached Garage, Private Drive Double Wide
- Attached garage spaces: 2
- Uncovered spaces: 6
Features
- Stories: 1
- Patio & porch: Deck
- Has view: Yes
- View description: Trees/Woods
- Frontage type: East
- Frontage length: 60.03
Lot
- Size: 10,018 Square Feet
- Dimensions: 60.03 x 150.88
- Features: Urban, Irregular Lot, Beach, Campground, Near Golf Course, Library, Marina, Park, Rec./Community Centre, School Bus Route, Schools, Skiing
- Topography: Flat
Details
- Parcel number: 589650227
- Zoning: R1
Construction
Type & style
- Home type: SingleFamily
- Architectural style: Bungalow Raised
- Property subtype: Single Family Residence, Residential
Materials
- Brick, Vinyl Siding
- Foundation: Concrete Perimeter
- Roof: Asphalt Shing
Condition
- 31-50 Years
- New construction: No
- Year built: 1994
Utilities & green energy
- Sewer: Sewer (Municipal)
- Water: Municipal
Community & HOA
Community
- Security: Carbon Monoxide Detector(s), Smoke Detector(s)
Location
- Region: Wasaga Beach
Financial & listing details
- Price per square foot: C$347/sqft
- Annual tax amount: C$4,429
- Date on market: 10/15/2025
- Inclusions: Dishwasher, Dryer, Microwave, Refrigerator, Stove, Washer, None.
- Exclusions: None.
Price history
| Date | Event | Price |
|---|---|---|
| 1/22/2026 | Sold | C$676,100C$347/sqft |
Source: ITSO #40779216 Report a problem | ||
Public tax history
Tax history is unavailable.
Neighborhood: L9Z
Nearby homes
- C$1,548,0009 bd10 ba-- sqft30 Indianola Cres, Wasaga Beach, ON L9Z2W3For Sale

- C$699,9004 bd3 ba-- sqft17 Acorn Cres, Wasaga Beach, ON L9Z1L6For Sale

- C$699,0002 bd1 ba-- sqft24 Indianola Cres, Wasaga Beach, ON L9Z2W3For Sale
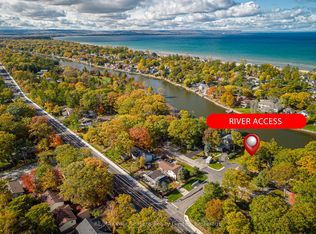
- C$625,0004 bd2 ba-- sqft12 Silver Birch Ave, Wasaga Beach, ON L9Z1B7For Sale

- C$2,480,0003 bd4 ba-- sqft10 Edgewater Rd, Wasaga Beach, ON L9Z2W3For Sale
- C$1,149,0006 bd3 ba-- sqft16 Caribbean Dr, Wasaga Beach, ON L9Z2W3For Sale
- C$642,0003 bd2 ba-- sqft31 Brouwer Cres, Wasaga Beach, ON L9Z1L8For Sale
- C$1,099,0004 bd3 ba-- sqft1434 River Rd W, Wasaga Beach, ON L9Z2W5For Sale
Nearby schools
GreatSchools rating
No schools nearby
We couldn't find any schools near this home.
Schools provided by the listing agent
- Elementary: Birchview Dunes E.S./St. Noel Chabanel C.S.
- High: Collingwood C.I/Our Lady Of The Bay C.H.S
Source: ITSO. This data may not be complete. We recommend contacting the local school district to confirm school assignments for this home.
- Ontario
- Simcoe County
- Wasaga Beach
- L9Z 1B7
- 29 Silver Birch Ave
Nearby cities
Nearby zip codes
Other Wasaga Beach Topics
