Wonderful family home in excellent area with a great open and airy layout! Enjoy main flr family room PLUS separate living/dining room, walkout from kit to deck overlooking your fenced yard, nice front patio, sprinkler system and large 3 vehicle garage (with 3rd area in tandem for boat, car, toys, etc). Enjoy hardwood floors, gas f/p, c-air, central vac and more. The bsmt is framed, wired and roughed in 3 pc bath - all set to go!
For sale
C$669,000
121 Royal Beech Dr, Wasaga Beach, ON L9Z 2N2
2beds
2baths
Single Family Residence
Built in ----
9,209 Square Feet Lot
$-- Zestimate®
C$--/sqft
C$-- HOA
What's special
Open and airy layoutNice front patioSprinkler systemHardwood floors
- 37 days |
- 2 |
- 0 |
Zillow last checked:
Listing updated:
Listed by:
RE/MAX By The Bay Brokerage
Source: TRREB,MLS®#: S13473000 Originating MLS®#: One Point Association of REALTORS
Originating MLS®#: One Point Association of REALTORSFacts & features
Interior
Bedrooms & bathrooms
- Bedrooms: 2
- Bathrooms: 2
Primary bedroom
- Level: Main
- Dimensions: 4.57 x 3.66
Bedroom 2
- Level: Main
- Dimensions: 3.35 x 2.74
Breakfast
- Level: Main
- Dimensions: 3.05 x 2.74
Family room
- Level: Main
- Dimensions: 4.57 x 3.96
Kitchen
- Level: Main
- Dimensions: 3.35 x 3.35
Living room
- Level: Main
- Dimensions: 6.1 x 3.35
Heating
- Forced Air, Gas
Cooling
- Central Air
Features
- Primary Bedroom - Main Floor
- Basement: Full,Partially Finished
- Has fireplace: No
Interior area
- Living area range: 1500-2000 null
Property
Parking
- Total spaces: 7
- Parking features: Garage Door Opener
- Has garage: Yes
Features
- Pool features: None
Lot
- Size: 9,209 Square Feet
- Features: Beach, Greenbelt/Conservation, Fenced Yard, Library, Rec./Commun.Centre, School Bus Route
Details
- Parcel number: 589630402
Construction
Type & style
- Home type: SingleFamily
- Architectural style: Bungalow-Raised
- Property subtype: Single Family Residence
Materials
- Brick, Stone
- Foundation: Concrete
- Roof: Shingle
Details
- Builder name: Fernbrook
Utilities & green energy
- Sewer: Sewer
Community & HOA
Location
- Region: Wasaga Beach
Financial & listing details
- Annual tax amount: C$3,847
- Date on market: 6/22/2026
RE/MAX By The Bay Brokerage
RE/MAX By The Bay Brokerage
By pressing Contact Agent, you agree that the real estate professional identified above may call/text you about your search, which may involve use of automated means and pre-recorded/artificial voices. You don't need to consent as a condition of buying any property, goods, or services. Message/data rates may apply. You also agree to our Terms of Use. Zillow does not endorse any real estate professionals. We may share information about your recent and future site activity with your agent to help them understand what you're looking for in a home.
Price history
Price history is unavailable.
Public tax history
Tax history is unavailable.
Climate risks
Neighborhood: L9Z
Nearby schools
GreatSchools rating
No schools nearby
We couldn't find any schools near this home.
- C$875,0003 bd2 ba-- sqft43 Fawndale Cres, Wasaga Beach, ON L9Z2N2For Sale

- C$2,7502 bd2 ba-- sqft41 Fawndale Cres, Wasaga Beach, ON L9Z2N2For Rent

- C$799,0005 bd3 ba-- sqft50 Regina Blvd, Wasaga Beach, ON L9Z1M8For Sale

- C$739,0004 bd3 ba-- sqft37 Brouwer Cres, Wasaga Beach, ON L9Z1L8For Sale
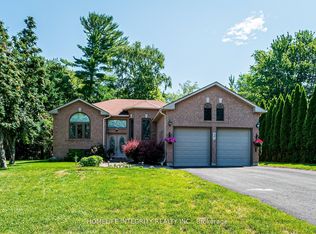
- C$642,0003 bd2 ba-- sqft31 Brouwer Cres, Wasaga Beach, ON L9Z1L8For Sale
- C$825,0005 bd2 ba-- sqft7 Coles Ct, Wasaga Beach, ON L9Z1H5For Sale
- C$649,0004 bd3 ba-- sqft89 Royal Beech Dr, Wasaga Beach, ON L9Z1H5For Sale
- C$875,0004 bd3 ba-- sqft20 Cranberry Hts, Wasaga Beach, ON L9Z1M9For Sale
Similar homes
- C$875,0003 bd2 ba-- sqft43 Fawndale Cres, Wasaga Beach, ON L9Z 2N2For SaleMLS ID #S13435832, RE/MAX By The Bay Brokerage. TRREB
- C$699,9004 bd3 ba-- sqft17 Acorn Cres, Wasaga Beach, ON L9Z 1L6For Sale
 MLS ID #S13136566, RE/MAX By The Bay Brokerage. TRREB
 - C$625,0004 bd2 ba-- sqft12 Silver Birch Ave, Wasaga Beach, ON L9Z 1B7For Sale
 MLS ID #S13212758, RE/MAX By The Bay Brokerage. TRREB
 - C$629,9003 bd2 ba-- sqft33 17th St N, Wasaga Beach, ON L9Z 2J1For Sale
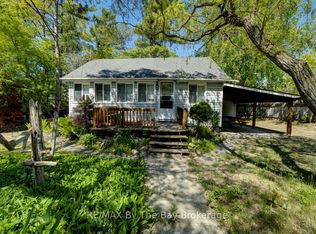 MLS ID #S13245616, RE/MAX By The Bay Brokerage. TRREB
 - C$579,9002 bd1 ba-- sqft39 Rose Valley Way, Wasaga Beach, ON L9Z 3C5For SaleMLS ID #S13601564, RE/MAX By The Bay Brokerage. TRREB
- C$709,9002 bd2 ba-- sqft4 Anthony St, Wasaga Beach, ON L9Z 2N4For SaleMLS ID #S13516062, RE/MAX By The Bay Brokerage. TRREB
- C$719,0004 bd3 ba-- sqft326 Golf Course Rd, Wasaga Beach, ON L9Z 1S5For SaleMLS ID #S13516430, RE/MAX By The Bay Brokerage. TRREB
- C$634,5003 bd3 ba-- sqft65 Rose Valley Way, Wasaga Beach, ON L9Z 3C4For SaleMLS ID #S13430140, RE/MAX By The Bay Brokerage. TRREB
- C$628,8003 bd2 ba-- sqft72 Donald Cres, Wasaga Beach, ON L9Z 1E3For SaleMLS ID #S13534816, RE/MAX EXPERTS. TRREB
- C$699,0004 bd2 ba-- sqft103 Sunnidale Rd S, Wasaga Beach, ON L9Z 2S9For SaleMLS ID #S13501402, RE/MAX By The Bay Brokerage. TRREB
- C$659,9003 bd2 ba-- sqft15 Union Blvd, Wasaga Beach, ON L9Z 1J7For SaleMLS ID #S13559896, RE/MAX By The Bay Brokerage. TRREB
- C$799,9005 bd3 ba-- sqft6 Deerrun Pl, Wasaga Beach, ON L9Z 1H8For SaleMLS ID #S12989616, RE/MAX By The Bay Brokerage. TRREB
- C$799,0003 bd2 ba-- sqft1327 River Rd E, Wasaga Beach, ON L9Z 2R7For SaleMLS ID #S13602850, RE/MAX By The Bay Brokerage. TRREB
- C$689,0004 bd3 ba-- sqft88 Wesley Ave, Wasaga Beach, ON L9Z 0B9For SaleMLS ID #S13113882, RE/MAX By The Bay Brokerage. TRREB
- C$699,0003 bd3 ba-- sqft50 Donato Way, Wasaga Beach, ON L9Z 1R9For SaleMLS ID #S13423472, RE/MAX By The Bay Brokerage. TRREB
- C$649,9004 bd2 ba-- sqft9 Frederick Dr, Wasaga Beach, ON L9Z 1P9For SaleMLS ID #S12984614, RE/MAX By The Bay Brokerage. TRREB
- C$439,0003 bd1 ba-- sqft110 24th St N, Wasaga Beach, ON L9Z 2E7For SaleMLS ID #S13600934, RE/MAX By The Bay Brokerage. TRREB
- C$879,0004 bd3 ba-- sqft22 Downer Cres, Wasaga Beach, ON L9Z 1C2For SaleMLS ID #S13597040, RE/MAX By The Bay Brokerage. TRREB
- C$759,0004 bd3 ba-- sqft69 White Sands Way, Wasaga Beach, ON L9Z 0E1For SaleMLS ID #S12984532, RE/MAX By The Bay Brokerage. TRREB
- C$875,0004 bd3 ba-- sqft20 Cranberry Hts, Wasaga Beach, ON L9Z 1M9For SaleMLS ID #S13167606, RE/MAX PREMIER INC.. TRREB
