This three-bedroom home or cottage is ideally situated north of Mosley Street in highly sought-after Area 4, just a five-minute walk to the sandy shores of Georgian Bay. Set on a large lot on a quiet dead-end street, this property offers an incredible opportunity to enjoy the beach lifestyle in one of Wasaga Beach's most desirable locations. The home presents nicely and offers a great starting point for those looking to make some updates and improvements. Walk to the beach, shopping, and local amenities, making this an ideal choice for a year-round home, weekend getaway, or investment opportunity. Includes fridge, stove, and washing machine.
For sale
C$439,000
110 24th St N, Wasaga Beach, ON L9Z 2E7
3beds
1baths
Single Family Residence
Built in ----
0.28 Acres Lot
$-- Zestimate®
C$--/sqft
C$-- HOA
What's special
Three-bedroom homeLarge lotQuiet dead-end street
- 84 days
- 19
- 0
Zillow last checked:
Listing updated:
Listed by:
RE/MAX By The Bay Brokerage
Source: TRREB,MLS®#: S13600934 Originating MLS®#: One Point Association of REALTORS
Originating MLS®#: One Point Association of REALTORSFacts & features
Interior
Bedrooms & bathrooms
- Bedrooms: 3
- Bathrooms: 1
Primary bedroom
- Features: Laminate
- Level: Main
- Dimensions: 10ft. 7in. x 10ft. 1in. x 0ft. 0in.
Bedroom
- Features: Laminate
- Level: Main
- Dimensions: 14ft. 3in. x 8ft. 10in. x 0ft. 0in.
Bedroom
- Features: Laminate
- Level: Main
- Dimensions: 10ft. 6in. x 7ft. 10in. x 0ft. 0in.
Bathroom
- Level: Main
- Dimensions: 0ft. 0in. x 0ft. 0in. x 0ft. 0in.
Dining room
- Features: Laminate
- Level: Main
- Dimensions: 13ft. 8in. x 8ft. 7in. x 0ft. 0in.
Kitchen
- Features: Tile Floor
- Level: Main
- Dimensions: 11ft. 7in. x 10ft. 9in. x 0ft. 0in.
Living room
- Features: Fireplace, Laminate
- Level: Main
- Dimensions: 16ft. 7in. x 12ft. 0in. x 0ft. 0in.
Heating
- Forced Air, Gas
Cooling
- Window Unit(s)
Features
- Flooring: Carpet Free
- Basement: Crawl Space,Partial
- Has fireplace: Yes
- Fireplace features: Wood Burning Stove
Interior area
- Living area range: 700-1100 null
Property
Parking
- Total spaces: 5
- Parking features: Front Yard Parking, Private, Other
Features
- Exterior features: Year Round Living
- Pool features: None
- Waterfront features: None
Lot
- Size: 0.28 Acres
- Features: Irregular Lot, Fenced Yard, Other Shaped Lot
- Topography: Flat,Wooded/Treed
Details
- Parcel number: 583240098
Construction
Type & style
- Home type: SingleFamily
- Architectural style: Bungalow
- Property subtype: Single Family Residence
- Attached to another structure: Yes
Materials
- Vinyl Siding
- Foundation: Unknown, Poured Concrete
- Roof: Asphalt Shingle
Utilities & green energy
- Sewer: Sewer
- Utilities for property: Cell Services, Recycling Pickup, Garbage Pickup, Transit Services
Community & HOA
Location
- Region: Wasaga Beach
Financial & listing details
- Annual tax amount: C$2,986
- Date on market: 7/24/2026
Price history
Price history is unavailable.
Public tax history
Tax history is unavailable.
Climate risks
Neighborhood: L9Z
Nearby schools
GreatSchools rating
No schools nearby
We couldn't find any schools near this home.


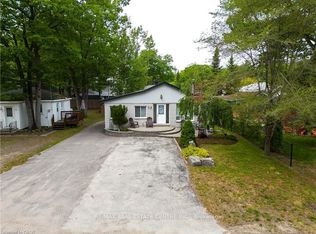
Similar homes
- C$434,9003 bd1 ba-- sqft25 Glendale Ave, Wasaga Beach, ON L9Z 2T1For Sale
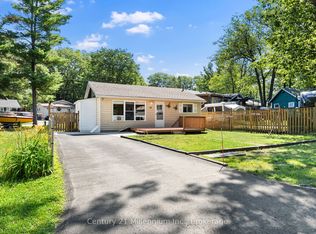 MLS ID #S13804292, Century 21 Millennium Inc.. TRREB
 - C$580,0003 bd1 ba-- sqft84 32nd St N, Wasaga Beach, ON L9Z 2C4For Sale
 MLS ID #S12962910, RE/MAX By The Bay Brokerage. TRREB
 - C$488,0003 bd1 ba-- sqft511 Oxbow Park Dr, Wasaga Beach, ON L9Z 2T9For Sale
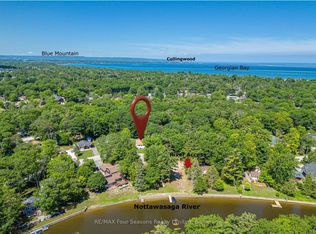 MLS ID #S13833198, RE/MAX Four Seasons Realty Limited. TRREB
 - C$525,5003 bd1 ba-- sqft717 Oxbow Park Dr, Wasaga Beach, ON L9Z 2V2For Sale
 MLS ID #S13606686, RE/MAX By The Bay Brokerage. TRREB
