Whether you are looking for your first home, a place to downsize to, an investment property or the perfect four-season getaway, this 3-bedroom, 1-bath bungalow offers a versatile and affordable living option in the World's Longest Freshwater Beach, Wasaga Beach. Step inside to a warm and inviting interior, featuring tongue and groove pine ceilings, a rusting cedar 3-piece bathroom and a bright kitchen with maple cabinetry. Laminate flooring, vinyl windows, vinyl siding and freshly painted throughout, makes this home move-in ready while offering low-maintenance living. The primary bedroom features a gas fireplace and a walk-out to an oversized deck. Situated on a generous, level lot with mature trees and a partially fenced yard. There is plenty of space to relax, entertain, or simply enjoy the outdoors. Municipal water and sewer , natural gas heating provide added convenience. Loads of parking. Outdoor enthusiasts will appreciate the two public access points to the Nottawasaga River including water access directly across the street and a convenient watercraft, canoe, kayak at the corner of Oxbow Park Drive and Oaklea Boulevard. Spend your days boating, fishing, paddling or simply enjoying the peaceful waterfront lifestyle. This property also presents exciting future development, and investment potential~ garage/ or build a large custom home or possible severance to create 2 lots and build 2 homes (Buyers encouraged to complete their own due diligence).
For sale
C$525,500
717 Oxbow Park Dr, Wasaga Beach, ON L9Z 2V2
3beds
1baths
Single Family Residence
Built in ----
10,537 Square Feet Lot
$-- Zestimate®
C$--/sqft
C$-- HOA
What's special
Warm and inviting interiorLaminate flooringVinyl windowsVinyl sidingFreshly painted throughoutPartially fenced yard
- 14 days |
- 15 |
- 0 |
Zillow last checked:
Listing updated:
Listed by:
RE/MAX By The Bay Brokerage
Source: TRREB,MLS®#: S13606686 Originating MLS®#: One Point Association of REALTORS
Originating MLS®#: One Point Association of REALTORSFacts & features
Interior
Bedrooms & bathrooms
- Bedrooms: 3
- Bathrooms: 1
Primary bedroom
- Level: Main
- Dimensions: 4.78 x 3.35
Bedroom 2
- Level: Main
- Dimensions: 4.57 x 2.34
Bedroom 3
- Level: Main
- Dimensions: 2.43 x 2.43
Bathroom
- Level: Main
- Dimensions: 2.01 x 2.25
Family room
- Level: Main
- Dimensions: 3.75 x 3.55
Kitchen
- Level: Main
- Dimensions: 2.56 x 3.35
Heating
- Other, Gas
Cooling
- None
Features
- Primary Bedroom - Main Floor
- Flooring: Carpet Free
- Basement: None
- Has fireplace: Yes
- Fireplace features: Natural Gas
Interior area
- Living area range: 700-1100 null
Property
Parking
- Total spaces: 4
- Parking features: Front Yard Parking
Features
- Patio & porch: Deck
- Exterior features: Landscaped, Year Round Living
- Pool features: None
- Waterfront features: None
Lot
- Size: 10,537 Square Feet
- Features: School Bus Route, Wooded/Treed, Fenced Yard
- Topography: Flat,Dry,Level
Details
- Additional structures: Shed
- Parcel number: 589580180
Construction
Type & style
- Home type: SingleFamily
- Architectural style: Bungalow
- Property subtype: Single Family Residence
Materials
- Vinyl Siding
- Foundation: Block, Wood
- Roof: Asphalt Shingle
Utilities & green energy
- Sewer: Sewer
Community & HOA
Location
- Region: Wasaga Beach
Financial & listing details
- Annual tax amount: C$2,030
- Date on market: 7/26/2026
R
RE/MAX By The Bay Brokerage
By pressing Contact Agent, you agree that the real estate professional identified above may call/text you about your search, which may involve use of automated means and pre-recorded/artificial voices. You don't need to consent as a condition of buying any property, goods, or services. Message/data rates may apply. You also agree to our Terms of Use. Zillow does not endorse any real estate professionals. We may share information about your recent and future site activity with your agent to help them understand what you're looking for in a home.
Price history
Price history is unavailable.
Public tax history
Tax history is unavailable.
Climate risks
Neighborhood: L9Z
Nearby schools
GreatSchools rating
No schools nearby
We couldn't find any schools near this home.

- C$---- bd-- ba-- sqft477 Oxbow Park Dr, Wasaga Beach, ON L9Z2T8Off Market
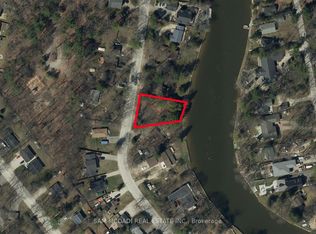
- C$575,0000 sqft490 Oxbow Park Dr, Wasaga Beach, ON L9Z2T8Lot/Land
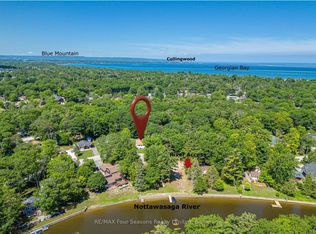
- C$524,8003 bd1 ba-- sqft511 Oxbow Park Dr, Wasaga Beach, ON L9Z2T9For Sale
- C$1,095,0004 bd3 ba-- sqft646 Oxbow Park Dr, Wasaga Beach, ON L9Z2V2For Sale

- C$649,0003 bd1 ba-- sqft195 Sunnidale Rd S, Wasaga Beach, ON L9Z2T3For Sale
- C$649,0004 bd2 ba-- sqft103 Sunnidale Rd S, Wasaga Beach, ON L9Z2S9For Sale
- C$999,9003 bd3 ba-- sqft545 Oxbow Park Dr, Wasaga Beach, ON L9Z2T9For Sale
- C$1,950,0005 bd4 ba-- sqft71 Oak Lea Blvd, Wasaga Beach, ON L9Z2V1New Construction
Similar homes
- C$499,9002 bd1 ba-- sqft808 Oxbow Park Dr, Wasaga Beach, ON L9Z 2V1For Sale
 MLS ID #S13612336, Coldwell Banker Neumann Real Estate. TRREB
 - C$460,0003 bd1 ba-- sqft25 Glendale Ave, Wasaga Beach, ON L9Z 2T1For Sale
 MLS ID #S13651848, Century 21 Millennium Inc.. TRREB
 - C$524,8003 bd1 ba-- sqft511 Oxbow Park Dr, Wasaga Beach, ON L9Z 2T9For SaleMLS ID #S13549452, RE/MAX Four Seasons Realty Limited. TRREB
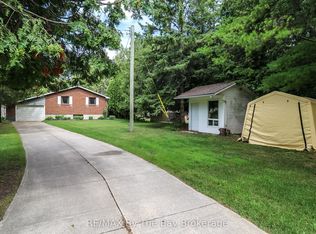
- C$599,9002 bd2 ba-- sqft116 Stroud Cres, Wasaga Beach, ON L9Z 2T5For Sale
 MLS ID #S13606058, RE/MAX By The Bay Brokerage. TRREB
 - C$525,0003 bd2 ba-- sqft187 Frederick Dr, Wasaga Beach, ON L9Z 1P1For SaleMLS ID #S13245420, RE/MAX PRIME PROPERTIES. TRREB
- C$649,0003 bd1 ba-- sqft195 Sunnidale Rd S, Wasaga Beach, ON L9Z 2T3For SaleMLS ID #S13506142, RED REALTY GROUP INC.. TRREB
- C$439,0003 bd1 ba-- sqft110 24th St N, Wasaga Beach, ON L9Z 2E7For SaleMLS ID #S13600934, RE/MAX By The Bay Brokerage. TRREB
- C$649,0004 bd2 ba-- sqft103 Sunnidale Rd S, Wasaga Beach, ON L9Z 2S9For SaleMLS ID #S13501402, RE/MAX By The Bay Brokerage. TRREB
- C$580,0003 bd1 ba-- sqft84 32nd St N, Wasaga Beach, ON L9Z 2C4For SaleMLS ID #S12962910, RE/MAX By The Bay Brokerage. TRREB
- C$699,9883 bd3 ba-- sqft828 Oxbow Park Dr, Wasaga Beach, ON L9Z 2V1For SaleMLS ID #S13485816, RE/MAX Four Seasons Realty Limited. TRREB
- C$539,0004 bd1 ba-- sqft42 55th St S, Wasaga Beach, ON L9Z 1W9For SaleMLS ID #S13016396, SUTTON GROUP OLD MILL REALTY INC.. TRREB
- C$569,0003 bd1 ba-- sqft239 Oak St, Clearview, ON L0M 1S0For SaleMLS ID #S13643542, Keller Williams Experience Realty. TRREB
- C$699,0004 bd2 ba-- sqft26 Stroud Cres, Wasaga Beach, ON L9Z 2T5For SaleMLS ID #S13601358, Royal LePage Locations North. TRREB
- C$629,9003 bd2 ba-- sqft33 17th St N, Wasaga Beach, ON L9Z 2J1For SaleMLS ID #S13245616, RE/MAX By The Bay Brokerage. TRREB
- C$539,0003 bd2 ba-- sqft15 61st St S, Wasaga Beach, ON L9Z 1W1For SaleMLS ID #S13013474, RE/MAX By The Bay Brokerage. TRREB
- C$579,9002 bd1 ba-- sqft39 Rose Valley Way, Wasaga Beach, ON L9Z 3C5For SaleMLS ID #S13601564, RE/MAX By The Bay Brokerage. TRREB
- C$575,0003 bd1 ba-- sqft2133 Klondike Park Rd, Wasaga Beach, ON L9Z 2W9For SaleMLS ID #S13494586, RE/MAX Four Seasons Realty Limited. TRREB
- C$649,9004 bd2 ba-- sqft9 Frederick Dr, Wasaga Beach, ON L9Z 1P9For SaleMLS ID #S12984614, RE/MAX By The Bay Brokerage. TRREB
- C$549,5004 bd3 ba-- sqft67 Donald Cres, Wasaga Beach, ON L9Z 1E3For SaleMLS ID #S13238992, RE/MAX CROSSTOWN REALTY INC.. TRREB
- C$690,0003 bd2 ba-- sqft98 33rd St N, Wasaga Beach, ON L9Z 2B9For SaleMLS ID #S12917368, NORTH 2 SOUTH REALTY. TRREB
