DEVELOPMENT POTENTIAL~ Possibility for Lot Severance! Discover the Calm and Quiet of this Unique Property Situated on a Generous 20,000 sq ft lot, Surrounded by Mature Trees and Natural Beauty. A Nature Lover's Paradise~ Perfect for Fishing Enthusiasts & Bird Watchers! Welcome to your personal retreat Where Water, Wildlife, and Recreation Come Together in Perfect Harmony! Explore the World's Longest Freshwater Beach and Iconic Oxbow Dunes! Wasaga Beach is a Thriving Community with Abundant Amenities! Experience Small-Town Charm with Big-City Perks Including: Shopping (Future Costco), Dining, Sports Parks, Modern Arena/Library and YMCA. Enjoy Canoeing, Kayaking, Pontoon Boating, Motorized Water Sports and More, all from the Public Boat Launch~ 100 Steps from your Door. Prime Location~ Close Proximity to Historic Downtown Collingwood, Golf Courses, Waterfront Events, Music Festivals/ Concerts, the Renowned Blue Mountain Ski Resort and Blueberry Trails. Inside, you'll find a charming retro design that captures a sense of nostalgia, perfect for creating lasting family memories. Whether you're looking to invest, redevelop, or simply settle into a relaxing lifestyle, this property is full of opportunity.
For sale
C$699,988
828 Oxbow Park Dr, Wasaga Beach, ON L9Z 2V1
3beds
3baths
Single Family Residence
Built in ----
0.55 Acres Lot
$-- Zestimate®
C$--/sqft
C$-- HOA
What's special
- 56 days |
- 5 |
- 1 |
Zillow last checked:
Listing updated:
Listed by:
RE/MAX Four Seasons Realty Limited
Source: TRREB,MLS®#: S13485816 Originating MLS®#: One Point Association of REALTORS
Originating MLS®#: One Point Association of REALTORSFacts & features
Interior
Bedrooms & bathrooms
- Bedrooms: 3
- Bathrooms: 3
Primary bedroom
- Level: Ground
- Dimensions: 3.38 x 3.63
Bedroom 2
- Level: Ground
- Dimensions: 3.6 x 3.38
Bedroom 3
- Level: Ground
- Dimensions: 2.68 x 3.41
Bathroom
- Level: Ground
- Dimensions: 1.31 x 1.74
Bathroom
- Level: Lower
- Dimensions: 2.41 x 2.07
Bathroom
- Level: Ground
- Dimensions: 2.47 x 2.07
Breakfast
- Level: Main
- Dimensions: 2.87 x 3.08
Dining room
- Level: Main
- Dimensions: 3.23 x 2.99
Kitchen
- Level: Main
- Dimensions: 2.59 x 4.51
Laundry
- Level: Lower
- Dimensions: 2.16 x 2.07
Living room
- Level: Main
- Dimensions: 4.97 x 5.79
Recreation
- Level: Lower
- Dimensions: 4.97 x 5.79
Heating
- Forced Air, Gas
Cooling
- Central Air
Features
- Storage
- Basement: Partial
- Has fireplace: Yes
- Fireplace features: Family Room
Interior area
- Living area range: 2000-2500 null
Property
Parking
- Total spaces: 8
- Parking features: Circular Driveway, Private
- Has garage: Yes
Features
- Exterior features: Year Round Living
- Pool features: None
Lot
- Size: 0.55 Acres
Details
- Parcel number: 589590098
Construction
Type & style
- Home type: SingleFamily
- Property subtype: Single Family Residence
Materials
- Aluminum Siding, Stone
- Foundation: Concrete Block
- Roof: Metal
Utilities & green energy
- Sewer: Sewer
Community & HOA
Location
- Region: Wasaga Beach
Financial & listing details
- Annual tax amount: C$3,549
- Date on market: 6/24/2026
Price history
Price history is unavailable.
Public tax history
Tax history is unavailable.
Climate risks
Neighborhood: L9Z
Nearby schools
GreatSchools rating
No schools nearby
We couldn't find any schools near this home.
- C$499,9002 bd1 ba-- sqft808 Oxbow Park Dr, Wasaga Beach, ON L9Z2V1For Sale

- C$699,0004 bd2 ba-- sqft26 Stroud Cres, Wasaga Beach, ON L9Z2T5For Sale

- C$1,950,0005 bd4 ba-- sqft71 Oak Lea Blvd, Wasaga Beach, ON L9Z2V1New Construction

- C$997,9004 bd2 ba-- sqft4 Schooner Dr, Wasaga Beach, ON L9Z2T4For Sale
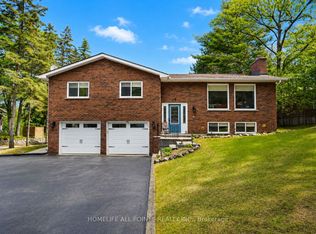
- C$---- bd-- ba-- sqft477 Oxbow Park Dr, Wasaga Beach, ON L9Z2T8Off Market
- C$525,5003 bd1 ba-- sqft717 Oxbow Park Dr, Wasaga Beach, ON L9Z2V2For Sale
- C$599,9002 bd2 ba-- sqft116 Stroud Cres, Wasaga Beach, ON L9Z2T5For Sale
- C$599,0003 bd1 ba-- sqft195 Sunnidale Rd S, Wasaga Beach, ON L9Z2T3For Sale
Similar homes
- C$699,0004 bd2 ba-- sqft26 Stroud Cres, Wasaga Beach, ON L9Z 2T5For SaleMLS ID #S13601358, Royal LePage Locations North. TRREB
- C$749,9003 bd3 ba-- sqft21 Sunnidale Rd, Wasaga Beach, ON L9Z 2M5For Sale
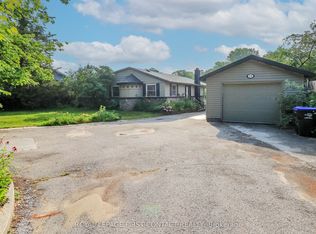 MLS ID #S13616334, ROYAL LEPAGE FIRST CONTACT REALTY. TRREB
 - C$799,0004 bd3 ba-- sqft1729 Mosley St, Wasaga Beach, ON L9Z 1Z8For Sale
 MLS ID #S13689600, ROYAL LEPAGE SIGNATURE REALTY. TRREB
 - C$699,0002 bd1 ba-- sqft24 Indianola Cres, Wasaga Beach, ON L9Z 2W3For Sale
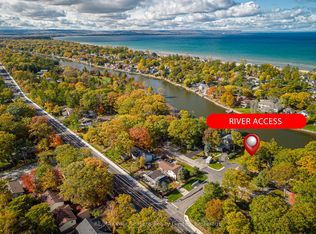 MLS ID #S13620996, RE/MAX Four Seasons Realty Limited. TRREB
 - C$749,9003 bd2 ba-- sqft51 Indianola Cres, Wasaga Beach, ON L9Z 2W4For SaleMLS ID #S13669100, RE/MAX HALLMARK CHAY REALTY. TRREB
- C$749,9003 bd2 ba-- sqft25 William Ave, Wasaga Beach, ON L9Z 2X3For SaleMLS ID #S13607246, RIGHT AT HOME REALTY INC.. TRREB
- C$659,0004 bd3 ba-- sqft68 Acorn Cres, Wasaga Beach, ON L9Z 1L7For SaleMLS ID #S13673250, Royal LePage Locations North. TRREB
- C$699,9003 bd2 ba-- sqft3500 Baldwick Ln, Springwater, ON L0M 1T2For SaleMLS ID #S13690358, RIGHT AT HOME REALTY INC.. TRREB
- C$997,9004 bd2 ba-- sqft4 Schooner Dr, Wasaga Beach, ON L9Z 2T4For SaleMLS ID #S13438288, HOMELIFE ALL POINTS REALTY INC.. TRREB
- C$524,8003 bd1 ba-- sqft511 Oxbow Park Dr, Wasaga Beach, ON L9Z 2T9For SaleMLS ID #S13549452, RE/MAX Four Seasons Realty Limited. TRREB
- C$700,0003 bd2 ba-- sqft48 Fairway Cres, Wasaga Beach, ON L9Z 1B8For SaleMLS ID #S13248010, RE/MAX Professionals North. TRREB
- C$599,0004 bd2 ba-- sqft33 Parkwood Dr, Wasaga Beach, ON L9Z 2T2For SaleMLS ID #S13221840, Sotheby's International Realty Canada. TRREB
- C$649,0004 bd3 ba-- sqft89 Royal Beech Dr, Wasaga Beach, ON L9Z 1H5For SaleMLS ID #S13524180, ROYAL LEPAGE MEADOWTOWNE REALTY. TRREB
- C$874,5006 bd2 ba-- sqft74 27th St N, Wasaga Beach, ON L9Z 2E5For SaleMLS ID #S13651676, Royal LePage Locations North. TRREB
- C$559,0004 bd3 ba-- sqft1200 Mosley St, Wasaga Beach, ON L9Z 2E7For SaleMLS ID #S13594798, HOMELIFE/FUTURE REALTY INC.. TRREB
- C$899,0005 bd3 ba-- sqft49 32nd St N, Wasaga Beach, ON L9Z 2C4For SaleMLS ID #S13650818, Century 21 Millennium Inc.. TRREB
- C$460,0003 bd1 ba-- sqft25 Glendale Ave, Wasaga Beach, ON L9Z 2T1For SaleMLS ID #S13651848, Century 21 Millennium Inc.. TRREB
- C$675,0003 bd1 ba-- sqft627 Saint Marie St, Collingwood, ON L9Y 3L4For SaleMLS ID #S13669812, RE/MAX Four Seasons Realty Limited. TRREB
- C$539,0004 bd1 ba-- sqft42 55th St S, Wasaga Beach, ON L9Z 1W9For SaleMLS ID #S13016396, SUTTON GROUP OLD MILL REALTY INC.. TRREB
- C$499,0003 bd2 ba-- sqft187 Frederick Dr, Wasaga Beach, ON L9Z 1P1For SaleMLS ID #S13245420, RE/MAX PRIME PROPERTIES. TRREB
