A home so close to the beach you can hear & see the waves! Spacious home on a 50 x 175 ft. lot, this is the perfect year round spot/cottage for anyone looking to enjoy summers at the beach, picnics at the provincial park or walks to shops, restaurants and the Wasaga Recplex! Original owners offering this well kept & maintained backsplit with comfortable layout. 4 good sized bedrooms and 2 bathrooms on the main and upper level, as well as 2 living spaces, kitchen and dining room. Oversized living room with vaulted ceilings is the perfect spot for entertaining. Separate entrance lower level includes a living room, dining room, bedroom, kitchen and 3-piece bathroom. Large fenced backyard with 2 bunkies and sheds provide ample storage and accommodations for an overflow of guests during the summer months. This home is ideal for a multi-generational household or anyone looking for an escape from the city life!
For sale
C$899,000
49 32nd St N, Wasaga Beach, ON L9Z 2C4
5beds
3baths
Single Family Residence
Built in ----
8,750 Square Feet Lot
$-- Zestimate®
C$--/sqft
C$-- HOA
What's special
Comfortable layoutSeparate entrance lower levelLarge fenced backyard
- 70 days
- 5
- 0
Zillow last checked:
Listing updated:
Listed by:
Century 21 Millennium Inc.
Source: TRREB,MLS®#: S13650818 Originating MLS®#: One Point Association of REALTORS
Originating MLS®#: One Point Association of REALTORSFacts & features
Interior
Bedrooms & bathrooms
- Bedrooms: 5
- Bathrooms: 3
Primary bedroom
- Level: Main
- Dimensions: 3.86 x 3.53
Bedroom 2
- Level: Second
- Dimensions: 2.79 x 3.17
Bedroom 3
- Level: Second
- Dimensions: 3.86 x 2.95
Bedroom 4
- Level: Second
- Dimensions: 3.48 x 3.56
Bedroom 5
- Level: Basement
- Dimensions: 3.86 x 3.35
Dining room
- Level: Lower
- Dimensions: 3.17 x 2.56
Kitchen
- Level: Lower
- Dimensions: 3.17 x 3.78
Kitchen
- Level: Basement
- Dimensions: 2.36 x 2.39
Living room
- Level: Main
- Dimensions: 7.47 x 6.81
Heating
- Forced Air, Gas
Cooling
- Central Air
Appliances
- Included: Water Heater Owned
Features
- In-Law Capability, Primary Bedroom - Main Floor, Storage
- Flooring: Carpet Free
- Basement: Separate Entrance,Finished
- Has fireplace: Yes
- Fireplace features: Wood Burning Stove
Interior area
- Living area range: 1500-2000 null
Property
Parking
- Total spaces: 4
Features
- Pool features: None
Lot
- Size: 8,750 Square Feet
Details
- Parcel number: 583220050
Construction
Type & style
- Home type: SingleFamily
- Property subtype: Single Family Residence
Materials
- Brick, Vinyl Siding
- Foundation: Concrete Block
- Roof: Metal
Utilities & green energy
- Sewer: Sewer
Community & HOA
Location
- Region: Wasaga Beach
Financial & listing details
- Annual tax amount: C$3,491
- Date on market: 8/7/2026
Price history
Price history is unavailable.
Public tax history
Tax history is unavailable.
Climate risks
Neighborhood: L9Z
Nearby schools
GreatSchools rating
No schools nearby
We couldn't find any schools near this home.

Similar homes
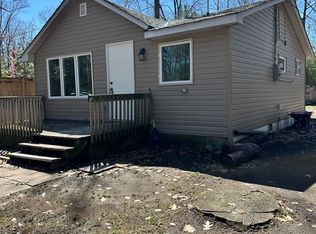
- C$899,0003 bd2 ba-- sqft40 51st St N, Wasaga Beach, ON L9Z 1X2For Sale
 MLS ID #S13818078, Royal LePage Signature Realty. TRREB
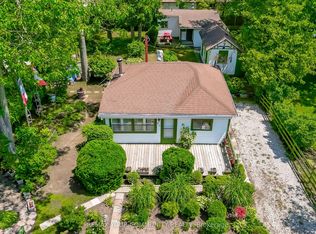
 - C$789,9004 bd3 ba-- sqft87 Baywood Way, Wasaga Beach, ON L9Z 1R3For Sale
 MLS ID #S13863436, RE/MAX CROSSTOWN REALTY INC.. TRREB

 - C$999,0006 bd5 ba-- sqft79 Baker St #77, Wasaga Beach, ON L9Z 2G7For Sale
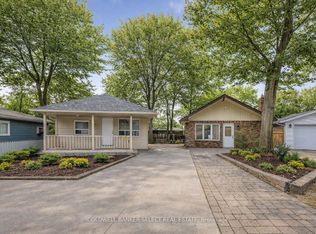 MLS ID #S13639460, COLDWELL BANKER SELECT REAL ESTATE. TRREB
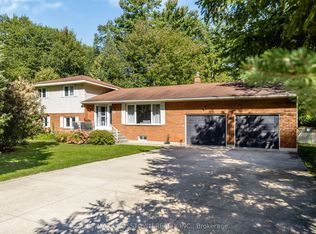
 - C$999,9994 bd2 ba-- sqft10 Sunset Ct, Wasaga Beach, ON L9Z 2A9For Sale
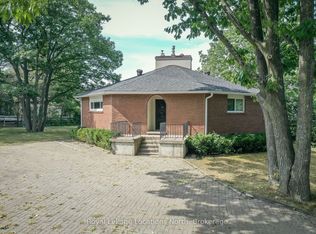 MLS ID #S13066992, Royal LePage Locations North. TRREB
