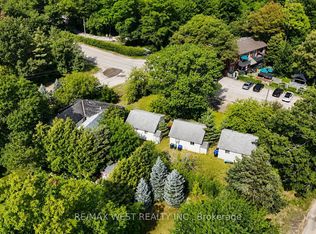
Welcome To 77 & 79 Baker St, The Perfect Cottage Retreat Just A Quick Walk To Wasaga Beach ! Two Fullly Detached Houses With A Shared & Private Outdoor Patio Area, Complete With An Outdoor Kitchen & Pergola! Perfect For Summer Grilling & Entertaining Your Friends & Family. Plenty Of Parking & A Detached Garage For All Of Your Parking & Storage Needs. #79 Boasts An Open Concept Layout With Vaulted & Beamed Ceilings, Heated Travertine Floors For The Colder Winter Months At Blue Mountain, And Large Windows Overlooking Baker St. 2 Of The 3 Bedrooms Have Their Own EnSuite Bathrooms, All With Ample Space For Maximum Guest Capacities & Waterproof Luxury Vinyl Plank Flooring In Each. #77 Is Perfect As An In-Law Suite, Multi-Generational Living, Or Additional Rental Income With 3 Bedrooms & 2 Bathrooms. An Excellent Investment Opportunity Waiting As It Allows For Short Term Accommodations & AirBnB Use With An Approved Business Licence From The Township (Very Rare To Have On Beach 3). The Two Properties Are Metered Separately For Gas & Hydro, And While Registered On One Lot, They Were Given Two Addresses For Mailing Purposes For Ease With Tenants/Residents Usage. 77 & Garage Roof 2024, 77/79/Garage Eavestroughs & Soffits 2024, Fresh Paint Throughout 2025, 79 Vinyl Plank Flooring & Trim 2025, Full Electrical Upgrade 2022, Security Camera System 2022.
For sale
C$999,000
79 Baker St #77, Wasaga Beach, ON L9Z 2G7
6beds
5baths
Single Family Residence
Built in ----
7,070 Square Feet Lot
$-- Zestimate®
C$--/sqft
C$-- HOA
What's special
Outdoor kitchen and pergolaPlenty of parkingDetached garageOpen concept layoutVaulted and beamed ceilingsHeated travertine floors
- 58 days
- 5
- 0
Zillow last checked:
Listing updated:
Listed by:
COLDWELL BANKER SELECT REAL ESTATE
Source: TRREB,MLS®#: S13639460 Originating MLS®#: Toronto Regional Real Estate Board
Originating MLS®#: Toronto Regional Real Estate BoardFacts & features
Interior
Bedrooms & bathrooms
- Bedrooms: 6
- Bathrooms: 5
Bedroom
- Level: Main
- Dimensions: 3.3 x 3
Bedroom
- Level: Main
- Dimensions: 2.8 x 2.4
Bedroom 2
- Level: Main
- Dimensions: 3.2 x 4.4
Bedroom 2
- Level: Main
- Dimensions: 3.2 x 2.5
Bedroom 3
- Level: Main
- Dimensions: 3.1 x 2.8
Bedroom 3
- Level: Main
- Dimensions: 4 x 3.2
Dining room
- Level: Main
- Dimensions: 3.5 x 2.9
Kitchen
- Level: Main
- Dimensions: 3.4 x 2.9
Kitchen
- Level: Ground
- Dimensions: 3 x 4.3
Kitchen
- Level: Main
- Dimensions: 3.74 x 5.2
Laundry
- Level: Main
- Dimensions: 1.3 x 1.5
Living room
- Level: Main
- Dimensions: 4.9 x 3.5
Living room
- Level: Main
- Dimensions: 5.5 x 5.2
Sunroom
- Level: Main
- Dimensions: 2.5 x 1.9
Heating
- Forced Air, Gas
Cooling
- Central Air
Features
- Central Vacuum, Guest Accommodations, In-Law Capability, In-Law Suite, Primary Bedroom - Main Floor, Separate Heating Controls, Separate Hydro Meter, Storage, Wheelchair Access
- Flooring: Accessory Apartment, Carpet Free
- Basement: Crawl Space
- Has fireplace: Yes
- Fireplace features: Electric, Living Room
Interior area
- Living area range: 2000-2500 null
Property
Parking
- Total spaces: 12.5
- Parking features: Front Yard Parking, Available
- Has garage: Yes
Accessibility
- Accessibility features: Accessible Public Transit Nearby, Level Entrance, Level Within Dwelling, Multiple Entrances, Open Floor Plan, Parking
Features
- Patio & porch: Patio, Porch
- Exterior features: Canopy, Landscape Lighting, Privacy, Year Round Living
- Pool features: None
- On waterfront: Yes
- Waterfront features: Indirect
Lot
- Size: 7,070 Square Feet
- Features: Beach, Campground, Clear View, Fenced Yard, Golf, Skiing
- Topography: Flat,Level
Details
- Additional structures: Fence - Full, Gazebo, Storage, Out Buildings
- Parcel number: 583250163
Construction
Type & style
- Home type: SingleFamily
- Architectural style: Bungalow
- Property subtype: Single Family Residence
Materials
- Brick, Vinyl Siding
- Foundation: Poured Concrete
- Roof: Asphalt Shingle
Utilities & green energy
- Sewer: Sewer
Community & HOA
Community
- Security: Alarm System, Carbon Monoxide Detector(s), Security System, Smoke Detector(s)
Location
- Region: Wasaga Beach
Financial & listing details
- Annual tax amount: C$4,170
- Date on market: 8/5/2026
Price history
Price history is unavailable.
Public tax history
Tax history is unavailable.
Climate risks
Neighborhood: L9Z
Nearby schools
GreatSchools rating
No schools nearby
We couldn't find any schools near this home.

Similar homes
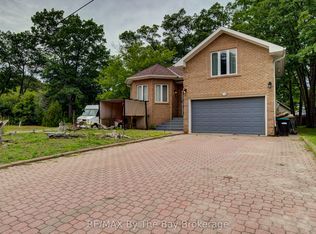
- C$899,9003 bd3 ba-- sqft1976 River Rd W, Wasaga Beach, ON L9Z 2W2For Sale
 MLS ID #S13507584, RE/MAX HALLMARK CHAY REALTY. TRREB
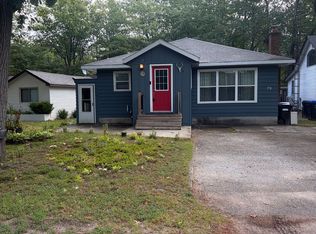
 - C$899,0005 bd3 ba-- sqft49 32nd St N, Wasaga Beach, ON L9Z 2C4For Sale
 MLS ID #S13650818, Century 21 Millennium Inc.. TRREB
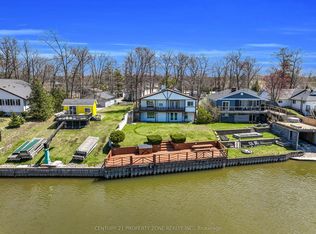
 - C$999,9984 bd3 ba-- sqft1312 River Rd W, Wasaga Beach, ON L9Z 2W6For Sale
 MLS ID #S13224874, CENTURY 21 PROPERTY ZONE REALTY INC.. TRREB
 - C$999,9994 bd3 ba-- sqft2 Alexandra Ln, Wasaga Beach, ON L9Z 1N5For Sale
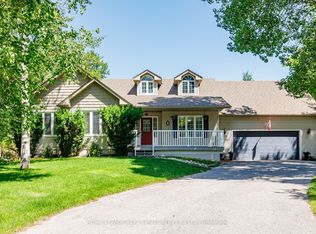 MLS ID #S13608282, ROYAL LEPAGE REAL ESTATE SERVICES LTD.. TRREB
