Unique Bungalow Nestled on 0.56 Acred Mature Lot In Sought After Wasaga Beach! 158Ft Of Direct Waterfront To Nottawasaga River, Connected To Georgian Bay. Enjoy As A Full-Time Home Or Cottage With Activities For The Whole Family To Enjoy! Plus 246 SqFt Single, Dry Boathouse With 220 AMP & Pressure Treated Wood Lounge Area On Top! Easily Install Your Own Dock & Have Direct, Private Access To Nottawasaga River. Perfect To Enjoy Morning Coffee, Or Having A Night Cap Watching Beautiful Sunsets With West Exposure. Over 2,500+ SqFt Of Available Living Space, Open Concept Main Level Boasts Marble & Oak Hardwood Flooring Throughout & Large Windows Allowing For Tons Of Natural Sunlight To Pour In. Cozy Living Room Boasts Gas Fireplace, Skylight, & Oak Accent Walls. Kitchen Includes Newer Appliances Including Gas Stove (2024) & Built-In Dishwasher, Pot Lights, Skylight, Walk-Out To Backyard Cedar Wood Deck & Centre Island Overlooking Living & Dining Room, Ideal For Hosting Family & Friends! Formal Dining Area Lined With Large Windows Overlooks The River With Potlights & Vaulted Ceilings. Primary Bedroom Conveniently Located On The Main Floor Features Walk-In Closet, Pot Lights, Vaulted Ceilings, & 2nd Walk-Out To Backyard Deck. 4 Piece Bathroom With Soaker Tub. Fully Finished Lower Level Includes Separate Entrance To Backyard, Spacious Rec Room With Oak Hardwood Floors, 2nd Gas Fireplace, Pot Lights, & Large Windows Overlooking The Lake! Plus 2 Additional Bedrooms Each With Closet Space & Large Windows. Separate Entrance Leads To Mudroom With Separate Room Including A Sauna & Stand Up Shower! Laundry Room With Newer Washer & Dryer (2024), Laundry Sink & Extra Storage Space. 2.5 Car Insulated Garage. Central Vac. Private Backyard With Tons Of Greenspace & Cedar Gazebo! Perfect Location Minutes To All Amenities Including Parks, Schools, Walking Trails, Beaches, Restaurants, & 20 Minutes To Collingwood! Recent Upgrades: All Appliances (2024), Roof (2023), A/C & Furnace (2025).
For sale
C$899,900
1976 River Rd W, Wasaga Beach, ON L9Z 2W2
3beds
3baths
Single Family Residence
Built in ----
1.47 Acres Lot
$-- Zestimate®
C$--/sqft
C$-- HOA
What's special
- 87 days
- 39
- 1
Zillow last checked:
Listing updated:
Listed by:
RE/MAX HALLMARK CHAY REALTY
Source: TRREB,MLS®#: S13507584 Originating MLS®#: Toronto Regional Real Estate Board
Originating MLS®#: Toronto Regional Real Estate BoardFacts & features
Interior
Bedrooms & bathrooms
- Bedrooms: 3
- Bathrooms: 3
Primary bedroom
- Level: Main
- Dimensions: 5.17 x 3.53
Bedroom 2
- Level: Lower
- Dimensions: 3.4 x 3.63
Bedroom 3
- Level: Lower
- Dimensions: 3.39 x 3.63
Dining room
- Level: Main
- Dimensions: 3.12 x 4.19
Kitchen
- Level: Main
- Dimensions: 3.55 x 5.37
Laundry
- Level: Lower
- Dimensions: 2.04 x 4.51
Living room
- Level: Main
- Dimensions: 7.94 x 4.19
Mud room
- Level: Lower
- Dimensions: 2.28 x 2.06
Recreation
- Level: Lower
- Dimensions: 3.38 x 9.25
Heating
- Forced Air, Gas
Cooling
- Central Air
Appliances
- Included: Water Softener, Water Heater
Features
- Central Vacuum, Primary Bedroom - Main Floor, Sauna
- Flooring: Carpet Free
- Basement: Separate Entrance,Full,Finished
- Has fireplace: Yes
- Fireplace features: Natural Gas, Living Room, Recreation Room
Interior area
- Living area range: 1100-1500 null
Video & virtual tour
Property
Parking
- Total spaces: 10
- Parking features: Inside Entrance, Private, Garage Door Opener
- Has garage: Yes
Features
- Patio & porch: Deck
- Exterior features: Privacy, Year Round Living, Private Dock
- Pool features: None
- Has view: Yes
- View description: River
- Has water view: Yes
- Water view: River,Direct
- Waterfront features: Boathouse, River Access, Direct, River
- Body of water: Nottawasaga River
Lot
- Size: 1.47 Acres
- Features: Golf, Lake Access, Park, Public Transit, Ravine, Rec./Commun.Centre, Irregular Lot
Details
- Additional structures: Gazebo, Other, Fence - Partial
- Parcel number: 740470112
Construction
Type & style
- Home type: SingleFamily
- Architectural style: Bungalow
- Property subtype: Single Family Residence
Materials
- Stucco (Plaster)
- Foundation: Unknown
- Roof: Asphalt Shingle
Utilities & green energy
- Sewer: Sewer
Community & HOA
Location
- Region: Wasaga Beach
Financial & listing details
- Annual tax amount: C$6,163
- Date on market: 6/30/2026
Price history
Price history is unavailable.
Public tax history
Tax history is unavailable.
Climate risks
Neighborhood: L9Z
Nearby schools
GreatSchools rating
No schools nearby
We couldn't find any schools near this home.

Similar homes
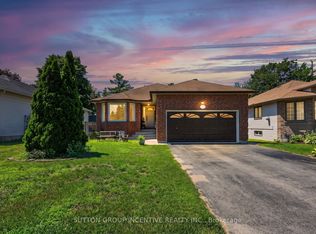
- C$949,9003 bd4 ba-- sqft2026 River Rd W, Wasaga Beach, ON L9Z 2W1For Sale
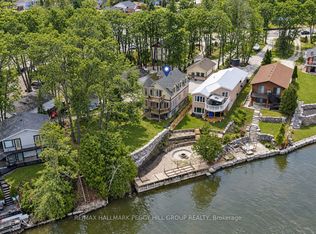 MLS ID #S13820874, RE/MAX HALLMARK PEGGY HILL GROUP REALTY. TRREB
 - C$899,0003 bd2 ba-- sqft40 51st St N, Wasaga Beach, ON L9Z 1X2For Sale
 MLS ID #S13818078, Royal LePage Signature Realty. TRREB
 - C$928,9004 bd3 ba-- sqft20 Downer Cres, Wasaga Beach, ON L9Z 1C2For Sale
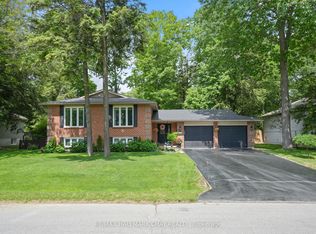 MLS ID #S13827508, RE/MAX HALLMARK CHAY REALTY. TRREB
 - C$899,9006 bd3 ba-- sqft2 Seeley Ct, Wasaga Beach, ON L9Z 2A7For Sale
 MLS ID #S13736728, KELLER WILLIAMS EXPERIENCE REALTY. TRREB
