Welcome to 8717 Beachwood Road in the heart of Wasaga Beach - a fully renovated, move-in-ready gem that's been completely transformed from the studs up with no expense spared. This bright and modern home boasts all-new electrical service, brand-new plumbing, upgraded insulation, a new roof, new windows and doors, luxury vinyl plank flooring throughout, a stunning custom kitchen with quartz countertops and premium stainless-steel appliances, designer bathroom, and stylish LED lighting inside and out. Offering three spacious bedrooms, one full bathroom, and an open-concept living area drenched in natural light, it's the perfect blend of contemporary comfort and laid-back beach vibe. Ideal as a year-round family home, a carefree weekend cottage, or a high-demand short-term rental chalet, its unbeatable location puts you just a 5-minute stroll from the sandy shores of Wasaga Beach and only a quick 15-minute drive to Blue Mountain Village and the ski hills. Surrounded by trails, parks, shops, and restaurants, this turn-key property delivers four-season living at its finest - simply unpack and start enjoying the best of Wasaga Beach today!
For sale
C$678,999
8717 Beachwood Rd, Wasaga Beach, ON L9Z 2G5
3beds
1baths
Single Family Residence
Built in ----
4,500 Square Feet Lot
$-- Zestimate®
C$--/sqft
C$-- HOA
What's special
- 57 days
- 8
- 0
Zillow last checked:
Listing updated:
Listed by:
RE/MAX HALLMARK CHAY REALTY
Source: TRREB,MLS®#: S13644690 Originating MLS®#: Toronto Regional Real Estate Board
Originating MLS®#: Toronto Regional Real Estate BoardFacts & features
Interior
Bedrooms & bathrooms
- Bedrooms: 3
- Bathrooms: 1
Bedroom
- Level: Main
- Dimensions: 4.5 x 3
Bedroom 2
- Level: Main
- Dimensions: 2.4 x 2.85
Bedroom 3
- Level: Main
- Dimensions: 2.5 x 2.78
Kitchen
- Level: Main
- Dimensions: 3.35 x 3.35
Living room
- Level: Main
- Dimensions: 5.18 x 3.65
Recreation
- Level: Basement
- Dimensions: 7.92 x 3.65
Heating
- Forced Air, Gas
Cooling
- Central Air
Appliances
- Included: Water Softener
Features
- Basement: Finished
- Has fireplace: No
Interior area
- Living area range: 700-1100 null
Property
Parking
- Total spaces: 4
Features
- Pool features: None
Lot
- Size: 4,500 Square Feet
Details
- Parcel number: 583080071
Construction
Type & style
- Home type: SingleFamily
- Architectural style: Bungalow
- Property subtype: Single Family Residence
Materials
- Brick, Vinyl Siding
- Foundation: Concrete
- Roof: Asphalt Shingle
Utilities & green energy
- Sewer: Sewer
Community & HOA
Location
- Region: Wasaga Beach
Financial & listing details
- Annual tax amount: C$2,981
- Date on market: 8/6/2026
Price history
Price history is unavailable.
Public tax history
Tax history is unavailable.
Climate risks
Neighborhood: L9Z
Nearby schools
GreatSchools rating
No schools nearby
We couldn't find any schools near this home.


Similar homes
- C$749,0003 bd3 ba-- sqft22 Simona Ave, Wasaga Beach, ON L9Z 0L4For Sale
 MLS ID #S13813536, FOREST HILL REAL ESTATE INC.. TRREB
 - C$685,0003 bd2 ba-- sqft40 Market St, Collingwood, ON L9Y 3M6For Sale
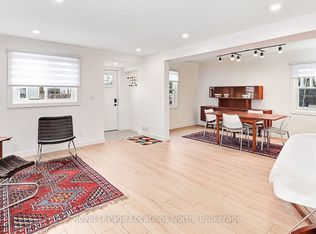 MLS ID #S13839448, Royal LePage Locations North. TRREB
 - C$799,0003 bd3 ba-- sqft91 Allegra Dr, Wasaga Beach, ON L9Z 0H2For Sale
 MLS ID #S13679416, FARIS TEAM REAL ESTATE. TRREB
 - C$805,0003 bd3 ba-- sqft36 Starboard Cir, Wasaga Beach, ON L9Z 0E9For Sale
 MLS ID #S13622048, RE/MAX HALLMARK CHAY REALTY. TRREB
