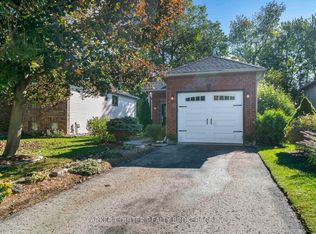
Set on a 40 x 100 ft fully fenced lot, this beautifully renovated 3-bedroom beachside home offers an incredible location and easy lifestyle. Situated on the north side of Mosley Street, you're just a 2-minute walk to the beach, tucked on a quiet street with very low traffic and no nearby public park, meaning the shoreline is typically enjoyed by local residents. The interior was fully renovated in 2024 and features an oversized, bright living room and a spacious open-concept layout with modern finishes throughout. You'll find new flooring, a fully updated kitchen with quartz countertops and stainless steel appliances, and renovated bathroom designed with a clean, modern feel. Every detail has been thoughtfully updated, making this home completely move-in ready. The exterior and landscaping was completely updated in 2026. The private backyard offers plenty of space to relax or entertain, complete with two sheds for storage and room for summer gatherings. Whether you're looking for a full-time residence or a charming beach house getaway, this property is a great opportunity in a sought-after location close to shopping, restaurants, golf, and trails. Just a 20 minute drive to Collingwood and Blue Mountain for a variety of winter activities.
For sale
C$569,900
56 68th St N, Wasaga Beach, ON L9Z 1T8
3beds
1baths
Single Family Residence
Built in ----
4,031 Square Feet Lot
$-- Zestimate®
C$--/sqft
C$-- HOA
What's special
- 61 days
- 5
- 0
Zillow last checked:
Listing updated:
Listed by:
Royal LePage Locations North
Source: TRREB,MLS®#: S13688566 Originating MLS®#: One Point Association of REALTORS
Originating MLS®#: One Point Association of REALTORSFacts & features
Interior
Bedrooms & bathrooms
- Bedrooms: 3
- Bathrooms: 1
Primary bedroom
- Level: Main
- Dimensions: 4.07 x 2.6
Bedroom 2
- Level: Main
- Dimensions: 3.29 x 2.27
Bedroom 3
- Level: Main
- Dimensions: 2.99 x 2.36
Dining room
- Level: Main
- Dimensions: 4.6 x 1.78
Kitchen
- Level: Main
- Dimensions: 6.38 x 2.86
Living room
- Level: Main
- Dimensions: 4.6 x 3.53
Heating
- Forced Air, Gas
Cooling
- Central Air
Appliances
- Included: Water Heater Owned
Features
- Basement: None
- Has fireplace: No
Interior area
- Living area range: 700-1100 null
Property
Parking
- Total spaces: 3
- Parking features: Private
Features
- Pool features: None
Lot
- Size: 4,031 Square Feet
- Features: Rectangular Lot
Details
- Parcel number: 583100087
Construction
Type & style
- Home type: SingleFamily
- Architectural style: Bungalow
- Property subtype: Single Family Residence
Materials
- Aluminum Siding
- Foundation: Unknown
- Roof: Asphalt Shingle
Utilities & green energy
- Sewer: Sewer
Community & HOA
Location
- Region: Wasaga Beach
Financial & listing details
- Annual tax amount: C$2,124
- Date on market: 8/18/2026
Price history
Price history is unavailable.
Public tax history
Tax history is unavailable.
Climate risks
Neighborhood: L9Z
Nearby schools
GreatSchools rating
No schools nearby
We couldn't find any schools near this home.


Similar homes
- C$599,0002 bd1 ba-- sqft188 39th St S, Wasaga Beach, ON L9Z 1S3For Sale
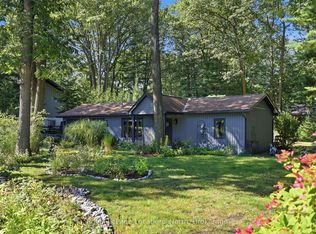 MLS ID #S13745744, Royal LePage Locations North. TRREB
 - C$549,0004 bd2 ba-- sqft7440 Highway 26, Clearview, ON L0M 1S0For Sale
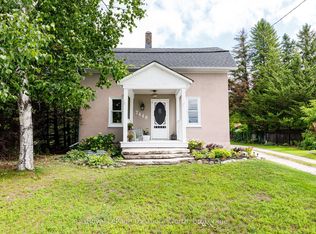 MLS ID #S13824914, Royal LePage Locations North. TRREB
 - C$678,9993 bd1 ba-- sqft8717 Beachwood Rd, Wasaga Beach, ON L9Z 2G5For Sale
 MLS ID #S13644690, RE/MAX HALLMARK CHAY REALTY. TRREB
 - C$590,0003 bd3 ba-- sqft178 Dyer Dr, Wasaga Beach, ON L9Z 1L9For Sale
 MLS ID #S13876740, PARKER COULTER REALTY BROKERAGE INC.. TRREB
