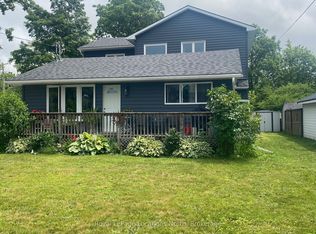
Welcome to 225 Cherry Street, Stayner! This charming, carpet-free home is an excellent opportunity for first-time home buyers, downsizers, or investors. Offering 3 generously sized bedrooms and a bright, open-concept layout, the spacious eat-in kitchen flows seamlessly into the living/family room, creating a warm and inviting space for everyday living and entertaining. Large windows fill the home with natural light, while the expansive 69' x 158' lot provides plenty of room for children, pets, gardening, future additions, or simply enjoying the outdoors. Host summer BBQs, relax with family and friends, or create your dream backyard oasis. Ideally located within walking distance to downtown Stayner, shopping, parks, and walking trails, this property combines small-town charm with everyday convenience. Don't miss this fantastic opportunity to own a home with space, potential, and a great location.
For sale
C$534,000
225 Cherry St, Clearview, ON L0M 1S0
3beds
1baths
Single Family Residence
Built in ----
10,785 Square Feet Lot
$-- Zestimate®
C$--/sqft
C$-- HOA
What's special
Charming carpet-free homeBright open-concept layoutSpacious eat-in kitchenHost summer bbqs
- 48 days
- 5
- 0
Zillow last checked:
Listing updated:
Listed by:
Royal LePage Locations North
Source: TRREB,MLS®#: S13601650 Originating MLS®#: One Point Association of REALTORS
Originating MLS®#: One Point Association of REALTORSFacts & features
Interior
Bedrooms & bathrooms
- Bedrooms: 3
- Bathrooms: 1
Primary bedroom
- Level: Main
- Dimensions: 3.01 x 4.13
Bedroom 2
- Level: Main
- Dimensions: 4.1 x 2.85
Bedroom 3
- Level: Main
- Dimensions: 2.72 x 2.89
Bathroom
- Level: Main
- Dimensions: 2.05 x 2.82
Dining room
- Level: Main
- Dimensions: 3.02 x 2.86
Kitchen
- Level: Main
- Dimensions: 2.57 x 2.86
Laundry
- Level: Main
- Dimensions: 2.31 x 2.95
Living room
- Level: Main
- Dimensions: 5.27 x 4.12
Heating
- Forced Air, Gas
Cooling
- Central Air
Features
- Primary Bedroom - Main Floor
- Basement: None
- Has fireplace: No
Interior area
- Living area range: 700-1100 null
Property
Parking
- Total spaces: 4
- Parking features: Private Double
Features
- Pool features: None
Lot
- Size: 10,785 Square Feet
- Features: Level, School Bus Route, Public Transit, Library, Hospital, Golf, Rectangular Lot
- Topography: Dry,Level
Details
- Additional structures: Shed
- Parcel number: 740230059
Construction
Type & style
- Home type: SingleFamily
- Architectural style: Bungalow
- Property subtype: Single Family Residence
Materials
- Vinyl Siding, Other
- Foundation: Concrete
- Roof: Membrane
Utilities & green energy
- Sewer: Sewer
Community & HOA
Location
- Region: Clearview
Financial & listing details
- Tax assessed value: C$173,000
- Annual tax amount: C$2,222
- Date on market: 7/24/2026
Price history
Price history is unavailable.
Public tax history
Tax history is unavailable.
Climate risks
Neighborhood: L0M
Nearby schools
GreatSchools rating
No schools nearby
We couldn't find any schools near this home.

Similar homes
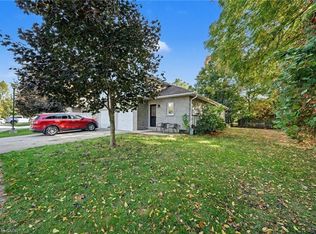
- C$549,9003 bd1 ba-- sqft239 Oak St, Clearview, ON L0M 1S0For Sale
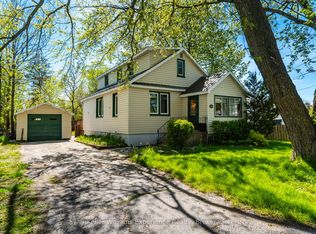 MLS ID #S13744228, Keller Williams Experience Realty. TRREB
 - C$569,0004 bd2 ba-- sqft7440 Highway 26, Clearview, ON L0M 1S0For Sale
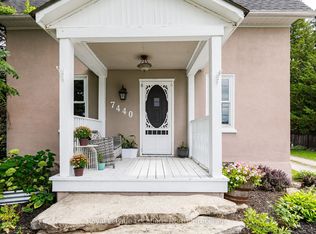 MLS ID #S13728778, Royal LePage Locations North. TRREB
 - C$524,9002 bd1 ba-- sqft231 Superior St, Clearview, ON L0M 1S0For Sale
 MLS ID #S13539546, RE/MAX Four Seasons Realty Limited. TRREB
 - C$499,0003 bd1 ba-- sqft201 Sunnidale St, Clearview, ON L0M 1S0For Sale
 MLS ID #S13536946, RE/MAX Four Seasons Realty Limited. TRREB
