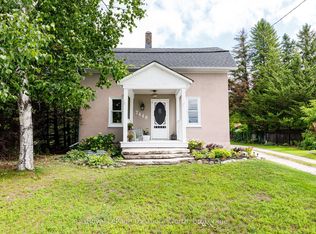
OPEN HOUSE Sunday ,October 4th 12:00 - 2:00 Welcome to 224 Margaret Street in Stayner, where space, flexibility, and thoughtful updates come together on an impressive 80' x 263' lot. This inviting home offers plenty of room for the whole family, both inside and out.The main floor features 3 bedrooms and a comfortable, functional layout filled with possibilities. Downstairs, the lower level offers excellent in-law capability with convenient access from the garage, making it a great option for adult children, extended family, guests, or anyone looking for additional private living space.Many of the major updates have already been taken care of. In 2019, the roof (boards and shingles), gas furnace, central air conditioning, and main-floor windows were replaced. The home also features a tankless water heater and water softener, adding comfort and convenience.Step outside and appreciate the exceptional depth of this 80' x 263' property-a fantastic yard with room to relax, play, garden, and entertain. Invisible fencing adds an extra bonus for pet owners.With a large lot, versatile living space, valuable updates, and in-law potential, 224 Margaret Street is a wonderful opportunity to put down roots and enjoy everything the Stayner community has to offer.
For sale
C$749,900
224 Margaret St, Clearview, ON L0M 1S0
4beds
2baths
Single Family Residence
Built in ----
0.48 Acres Lot
$-- Zestimate®
C$--/sqft
C$-- HOA
What's special
Inviting homeComfortable functional layoutExcellent in-law capabilityTankless water heaterWater softenerInvisible fencingLarge lot
- 21 days
- 7
- 0
Zillow last checked:
Listing updated:
Listed by:
Century 21 Millennium Inc.
Source: TRREB,MLS®#: S13777658 Originating MLS®#: One Point Association of REALTORS
Originating MLS®#: One Point Association of REALTORSFacts & features
Interior
Bedrooms & bathrooms
- Bedrooms: 4
- Bathrooms: 2
Primary bedroom
- Level: Main
- Dimensions: 3.68 x 2.95
Bedroom
- Level: Basement
- Dimensions: 4.27 x 3.38
Bedroom 2
- Level: Main
- Dimensions: 2.59 x 3.18
Bedroom 3
- Level: Main
- Dimensions: 2.41 x 2.95
Dining room
- Level: Main
- Dimensions: 2.85 x 3.51
Kitchen
- Level: Basement
- Dimensions: 1.73 x 3.94
Kitchen
- Level: Main
- Dimensions: 3.25 x 2.44
Laundry
- Level: Basement
- Dimensions: 4.24 x 4.78
Living room
- Level: Main
- Dimensions: 5.92 x 3.48
Recreation
- Level: Basement
- Dimensions: 7.87 x 4.39
Heating
- Forced Air, Gas
Cooling
- Central Air
Features
- In-Law Capability
- Basement: Finished,Full
- Has fireplace: Yes
- Fireplace features: Electric
Interior area
- Living area range: 700-1100 null
Property
Parking
- Total spaces: 8
- Parking features: Private, Garage Door Opener
- Has garage: Yes
Features
- Pool features: None
Lot
- Size: 0.48 Acres
Details
- Parcel number: 582370039
Construction
Type & style
- Home type: SingleFamily
- Architectural style: Bungalow-Raised
- Property subtype: Single Family Residence
Materials
- Brick
- Foundation: Block
- Roof: Asphalt Shingle
Utilities & green energy
- Sewer: Sewer
Community & HOA
Location
- Region: Clearview
Financial & listing details
- Tax assessed value: C$244,000
- Annual tax amount: C$3,135
- Date on market: 9/13/2026
Price history
Price history is unavailable.
Public tax history
Tax history is unavailable.
Climate risks
Neighborhood: L0M
Nearby schools
GreatSchools rating
No schools nearby
We couldn't find any schools near this home.

Similar homes
- C$739,0003 bd2 ba-- sqft277 Christopher St, Clearview, ON L0M 1S0For Sale
 MLS ID #S13728264, Royal LePage Locations North. TRREB
 - C$795,0005 bd4 ba-- sqft228 Centre St, Clearview, ON L0M 1S0For Sale
 MLS ID #S13432986, RE/MAX Four Seasons Realty Limited. TRREB
 - C$549,0004 bd2 ba-- sqft7440 Highway 26, Clearview, ON L0M 1S0For Sale
 MLS ID #S13824914, Royal LePage Locations North. TRREB
 - C$774,9005 bd2 ba-- sqft62 George St E, Clearview, ON L0M 1G0For Sale
 MLS ID #S13860082, CENTURY 21 B.J. ROTH REALTY LTD., BROKERAGE. TRREB
