Rare Opportunity! Beautifully Upgraded 3-Bedroom, 3-Bath Side Split Bungalow (1838 sf. finished) Backing onto Conservation on a 94' x 165' Lot! Welcome to 1 Elgin Street, positioned on a mature, tree-lined street in the heart of New Lowell. Ideally located just 20 minutes from Barrie and 20 minutes from Collingwood, this charming community offers the perfect balance of small-town living with easy access to shopping, recreation, and everyday amenities. Situated on an impressive 94' x 165' in-town lot with dual street frontage, this home has been thoughtfully updated and is truly move-in ready. Pride of ownership, offering warm, inviting spaces designed for comfortable everyday living. The bright kitchen is the heart of the home, featuring a spacious island, newer appliances, gas stove and seamless flow into the dining and living areas-perfect for family gatherings and entertaining with patio doors leading directly to your own private outdoor retreat. Backing onto a conservation area, the spacious landscaped yard offers exceptional privacy and endless opportunities to enjoy nature. Whether it's morning coffee, summer barbecues, or evenings under the stars, this backyard is designed for making lasting memories. The finished lower level adds valuable living space with a cozy fireplace (Pacific Energy Woodstove/WETT Cert.~2010), spacious recreation room, -ideal for family movie nights, entertaining, or a home office. Welcome family~ Ample parking ~Over Sized Double Car Garage with Inside Entry to Laundry room and 2 pc bath~ perfect for recreational vehicles, workshop and additional storage. Nature lovers will appreciate having a conservation area just steps away, offering hiking, kayaking, swimming, and fishing right at your doorstep. Wasaga Beach, Collingwood, Barrie & Alliston are an easy commute with countless recreational opportunities. Enhancements~ Roof (2016~30 yr shingles), Electrical (2009), Upgraded Windows/Doors, Insulation, Flooring (2019), Kitchen (2019).
For sale
C$749,900
1 Elgin St, Clearview, ON L0M 1N0
3beds
3baths
Single Family Residence
Built in ----
0 Square Feet Lot
$-- Zestimate®
C$--/sqft
C$-- HOA
What's special
Mature tree-lined streetBright kitchenSpacious islandNewer appliancesGas stoveSpacious recreation roomAmple parking
- 106 days
- 8
- 0
Zillow last checked:
Listing updated:
Listed by:
RE/MAX Four Seasons Realty Limited
Source: TRREB,MLS®#: S13549392 Originating MLS®#: One Point Association of REALTORS
Originating MLS®#: One Point Association of REALTORSFacts & features
Interior
Bedrooms & bathrooms
- Bedrooms: 3
- Bathrooms: 3
Primary bedroom
- Level: Second
- Dimensions: 4.93 x 3.82
Bedroom 2
- Level: Second
- Dimensions: 3.67 x 3.26
Bedroom 3
- Level: Second
- Dimensions: 2.98 x 3.88
Bathroom
- Level: Second
- Dimensions: 2.32 x 1.16
Bathroom
- Level: Main
- Dimensions: 1.4 x 1.87
Bathroom
- Level: Second
- Dimensions: 2.32 x 2.36
Dining room
- Level: Main
- Dimensions: 3.06 x 3.6
Foyer
- Level: Main
- Dimensions: 1.71 x 0.57
Kitchen
- Level: Main
- Dimensions: 4.26 x 3.6
Laundry
- Level: Main
- Dimensions: 4.5 x 1.87
Living room
- Level: Main
- Dimensions: 7.33 x 3.64
Recreation
- Level: Lower
- Dimensions: 6.75 x 6.82
Heating
- Forced Air, Gas
Cooling
- None
Features
- Basement: Finished
- Has fireplace: Yes
- Fireplace features: Family Room, Wood Burning
Interior area
- Living area range: 1100-1500 null
Video & virtual tour
Property
Parking
- Total spaces: 10
- Parking features: Inside Entrance, Private Double, Garage Door Opener
- Has garage: Yes
Accessibility
- Accessibility features: Level Within Dwelling
Features
- Patio & porch: Deck, Porch
- Exterior features: Privacy, Recreational Area, Year Round Living
- Pool features: None
- Has view: Yes
- View description: Trees/Woods
Lot
- Size: 0 Square Feet
- Features: Wooded/Treed, Rectangular Lot
- Topography: Dry,Flat,Wooded/Treed,Level
Details
- Parcel number: 582130040
Construction
Type & style
- Home type: SingleFamily
- Property subtype: Single Family Residence
Materials
- Stone, Brick
- Foundation: Concrete
- Roof: Asphalt Shingle
Utilities & green energy
- Sewer: Septic
Community & HOA
Location
- Region: Clearview
Financial & listing details
- Annual tax amount: C$3,777
- Date on market: 7/10/2026
Price history
Price history is unavailable.
Public tax history
Tax history is unavailable.
Climate risks
Neighborhood: L0M
Nearby schools
GreatSchools rating
No schools nearby
We couldn't find any schools near this home.

Similar homes
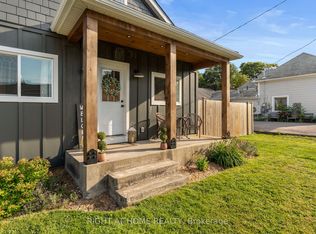
- C$824,9004 bd3 ba-- sqft4 Templeton Dr, Clearview, ON L0M 1N0For Sale
 MLS ID #S13479754, RE/MAX REALTRON REALTY INC.. TRREB
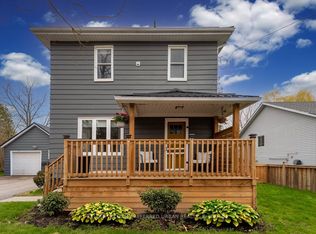
 - C$749,9004 bd2 ba-- sqft224 Margaret St, Clearview, ON L0M 1S0For Sale
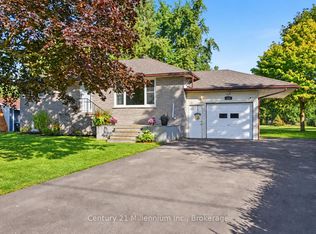 MLS ID #S13777658, Century 21 Millennium Inc.. TRREB
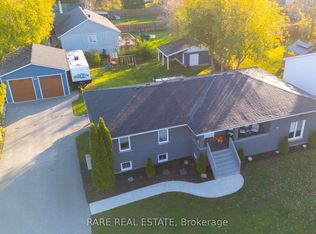
 - C$749,9005 bd3 ba-- sqft2889 Fairgrounds Rd S, Clearview, ON L0M 1G0For Sale
 MLS ID #S13727268, RE/MAX HALLMARK PEGGY HILL GROUP REALTY. TRREB
 - C$739,0004 bd2 ba-- sqft491 Minnesota St, Collingwood, ON L9Y 3S6For Sale
 MLS ID #S14102646, Chestnut Park Real Estate. TRREB
