Spacious family home finished from top to bottom, offering exceptional space for a large family. The main level features a bright living room, formal dining room with walkout to a covered deck, spacious eat-in kitchen with new stove and fridge, abundant cabinetry and second deck access, mudroom with main floor laundry and garage entry, three generous bedrooms including a primary with ensuite, and a 4-piece bath.The fully finished basement offers a massive rec room, 3 bedrooms, office, 3-piece bath, cold room, and ample storage, plus a walk-up to the oversized insulated double garage with a new automatic garage door and two remotes.New A/C and Furnace in 2023.Backing onto New Lowell Park, walking trails, and the snowmobile trail, this home is ideally located just minutes from Barrie, Angus, Alliston, Creemore, Stayner, and Collingwood, with easy access to golf, skiing, and hiking. A fantastic opportunity for families looking for space, comfort, and a great location.
For sale
C$749,900
15 Switzer St, Clearview, ON L0M 1N0
5beds
3baths
Single Family Residence
Built in ----
0.37 Acres Lot
$-- Zestimate®
C$--/sqft
C$-- HOA
What's special
- 31 days
- 9
- 0
Zillow last checked:
Listing updated:
Listed by:
RARE REAL ESTATE
Source: TRREB,MLS®#: S13753036 Originating MLS®#: Toronto Regional Real Estate Board
Originating MLS®#: Toronto Regional Real Estate BoardFacts & features
Interior
Bedrooms & bathrooms
- Bedrooms: 5
- Bathrooms: 3
Primary bedroom
- Description: Primary Bedroom
- Level: Main
- Area: 13.91 Square Meters
- Area source: Other
- Dimensions: 4.24 x 3.28
Bedroom
- Description: Bedroom
- Level: Main
- Area: 11.75 Square Meters
- Area source: Other
- Dimensions: 3.89 x 3.02
Bedroom
- Description: Bedroom
- Level: Basement
- Area: 11.62 Square Meters
- Area source: Other
- Dimensions: 3.63 x 3.20
Bedroom
- Description: Bedroom
- Level: Basement
- Area: 13.65 Square Meters
- Area source: Other
- Dimensions: 3.76 x 3.63
Bedroom
- Description: Bedroom
- Level: Main
- Area: 8.76 Square Meters
- Area source: Other
- Dimensions: 3.02 x 2.90
Dining room
- Description: Dining Room
- Level: Main
- Area: 12.97 Square Meters
- Area source: Other
- Dimensions: 3.99 x 3.25
Kitchen
- Description: Kitchen
- Level: Main
- Area: 20.04 Square Meters
- Area source: Other
- Dimensions: 5.26 x 3.81
Living room
- Description: Living Room
- Level: Main
- Area: 15.6 Square Meters
- Area source: Other
- Dimensions: 4.01 x 3.89
Mud room
- Description: Mud Room
- Level: Main
- Area: 8.23 Square Meters
- Area source: Other
- Dimensions: 3.81 x 2.16
Office
- Description: Office
- Level: Basement
- Area: 11.57 Square Meters
- Area source: Other
- Dimensions: 3.99 x 2.90
Other
- Description: Other
- Level: Basement
- Area: 10.98 Square Meters
- Area source: Other
- Dimensions: 3.76 x 2.92
Recreation
- Description: Recreation
- Level: Basement
- Area: 27.53 Square Meters
- Area source: Other
- Dimensions: 7.80 x 3.53
Heating
- Forced Air, Gas
Cooling
- Central Air
Features
- None
- Basement: Finished,Walk-Up Access
- Has fireplace: No
Interior area
- Living area range: 1100-1500 null
Video & virtual tour
Property
Parking
- Total spaces: 6
- Parking features: Available
- Has attached garage: Yes
Features
- Pool features: None
- Waterfront features: River
Lot
- Size: 0.37 Acres
- Features: Irregular Lot, Golf, Greenbelt/Conservation, Park
Details
- Parcel number: 582110190
Construction
Type & style
- Home type: SingleFamily
- Architectural style: Bungalow
- Property subtype: Single Family Residence
Materials
- Brick
- Foundation: Poured Concrete
- Roof: Asphalt Shingle
Utilities & green energy
- Sewer: Septic
Community & HOA
Location
- Region: Clearview
Financial & listing details
- Annual tax amount: C$4,725
- Date on market: 9/8/2026
Price history
Price history is unavailable.
Public tax history
Tax history is unavailable.
Climate risks
Neighborhood: L0M
Nearby schools
GreatSchools rating
No schools nearby
We couldn't find any schools near this home.

Similar homes
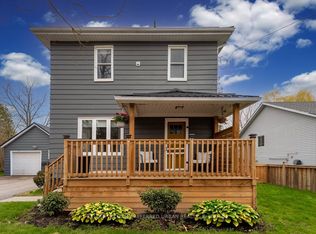
- C$650,0003 bd3 ba-- sqft25 Edgewood Cres, Clearview, ON L0M 1N0For Sale
 MLS ID #S13811132, RARE REAL ESTATE. TRREB
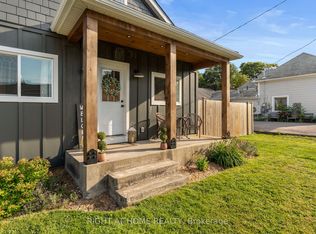
 - C$639,0003 bd2 ba-- sqft14 Pineway Ct, Clearview, ON L0M 1N0For Sale
 MLS ID #S13811208, RARE REAL ESTATE. TRREB
 - C$999,9995 bd4 ba-- sqft3938 Hogback Rd, Clearview, ON L0M 1N0For Sale
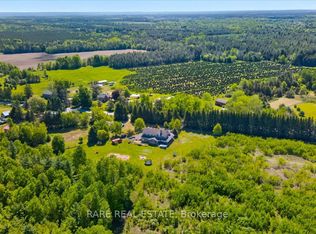 MLS ID #S13739700, RARE REAL ESTATE. TRREB
 - C$899,0003 bd2 ba-- sqft3679 McCarthy Dr, Clearview, ON L0M 1N0For Sale
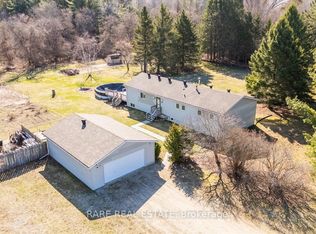 MLS ID #S13667740, RARE REAL ESTATE. TRREB
