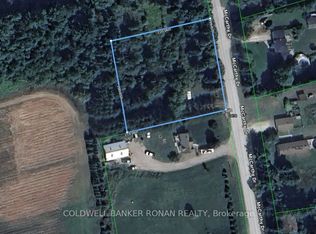
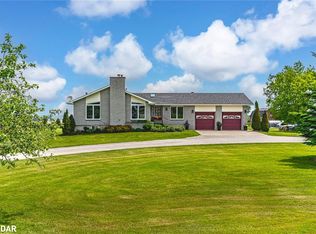
Expansive 33-Acre Private Retreat | A Rare Blend of Tranquility & Convenience. Welcome to your own slice of paradise-an extraordinary 33-acre property tucked away on the peaceful outskirts of Angus. Offering the perfect balance of serene country living and everyday convenience, this unique home is just minutes from Angus and a short drive to Barrie, Alliston, Wasaga Beach, and Collingwood. Wake up each morning to the gentle sounds of nature and the quiet rustle of wildlife just outside your window. This self-sufficient home is designed to bring the outdoors in, with bright, open-concept living spaces that create a warm and inviting atmosphere throughout. The heart of the home is the spacious living room, where soaring natural light creates a welcoming space to gather, relax, and enjoy views of your private surroundings. The living room flows seamlessly onto a generous deck, making entertaining effortless or providing the perfect spot to unwind beside the above-ground pool on sunny summer days. The kitchen offers ample storage and practical space for everyday living. With three large bedrooms and two bathrooms, there's plenty of room for family, guests, or even a home office setup. Outside, the possibilities are endless. The property's versatile zoning opens the door to a range of uses, whether you're dreaming of a hobby farm, a home-based business, or simply a private haven to call your own. A detached garage provides additional storage or workspace, while the fenced dog run adds a thoughtful touch for pet lovers. If you're seeking a peaceful, cottage-like lifestyle without giving up proximity to shopping, dining, and entertainment, this rare gem delivers it all. Discover the freedom, privacy, and beauty of country living-your private retreat awaits.
For sale
C$899,000
3679 McCarthy Dr, Clearview, ON L0M 1N0
3beds
2baths
Single Family Residence
Built in ----
10.91 Acres Lot
$-- Zestimate®
C$--/sqft
C$-- HOA
What's special
Bright open-concept living spacesWarm and inviting atmosphereSoaring natural lightGenerous deckAbove-ground poolThree large bedroomsTwo bathrooms
- 68 days
- 13
- 2
Zillow last checked:
Listing updated:
Listed by:
RARE REAL ESTATE
Source: TRREB,MLS®#: S13667740 Originating MLS®#: Toronto Regional Real Estate Board
Facts & features
Interior
Bedrooms & bathrooms
- Bedrooms: 3
- Bathrooms: 2
Primary bedroom
- Level: Main
- Dimensions: 3.05 x 4.75
Bedroom 2
- Level: Main
- Dimensions: 3.86 x 4.04
Bedroom 3
- Level: Main
- Dimensions: 2.87 x 3.33
Dining room
- Level: Main
- Dimensions: 5.28 x 2.36
Kitchen
- Level: Main
- Dimensions: 2.87 x 2.77
Living room
- Level: Main
- Dimensions: 7.06 x 6.58
Office
- Level: Basement
- Dimensions: 2.69 x 3.78
Heating
- Forced Air, Oil
Cooling
- None
Features
- Other
- Basement: Full,Unfinished
- Has fireplace: Yes
- Fireplace features: Wood Burning Stove
Interior area
- Living area range: 1100-1500 null
Video & virtual tour
Property
Parking
- Total spaces: 11
- Parking features: Private Triple
- Has garage: Yes
Features
- Patio & porch: Deck, Porch
- Exterior features: Privacy
- Has private pool: Yes
- Pool features: Above Ground
- Has view: Yes
- View description: Trees/Woods, Forest
- Waterfront features: None
Lot
- Size: 10.91 Acres
- Features: Golf, Hospital, Park, Rec./Commun.Centre, School, Irregular Lot
- Topography: Flat,Dry
Details
- Additional structures: Garden Shed
- Parcel number: 582010008
Construction
Type & style
- Home type: SingleFamily
- Architectural style: Bungalow
- Property subtype: Single Family Residence
Materials
- Vinyl Siding
- Foundation: Concrete Block
- Roof: Asphalt Shingle
Utilities & green energy
- Sewer: Septic
- Water: Drilled Well
Community & HOA
Location
- Region: Clearview
Financial & listing details
- Annual tax amount: C$5,203
- Date on market: 8/12/2026
Price history
Price history is unavailable.
Public tax history
Tax history is unavailable.
Climate risks
Neighborhood: L0M
Nearby schools
GreatSchools rating
No schools nearby
We couldn't find any schools near this home.

Similar homes
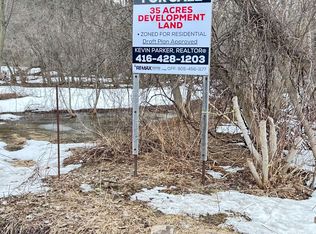
- C$979,9995 bd4 ba-- sqft3938 Hogback Rd, Clearview, ON L0M 1N0For Sale
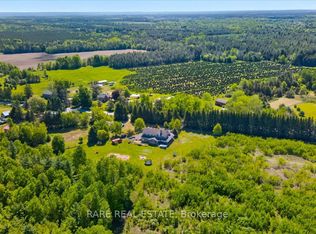 MLS ID #S13739700, RARE REAL ESTATE. TRREB
- C$749,9005 bd3 ba-- sqft15 Switzer St, Clearview, ON L0M 1N0For Sale
 MLS ID #S13753036, RARE REAL ESTATE. TRREB
- C$650,0003 bd3 ba-- sqft25 Edgewood Cres, Clearview, ON L0M 1N0For Sale
 MLS ID #S13811132, RARE REAL ESTATE. TRREB
- C$858,0003 bd2 ba-- sqft56 Brentwood Rd, Essa, ON L3W 0H4For Sale
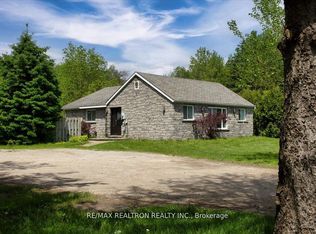 MLS ID #N13066358, RE/MAX REALTRON REALTY INC.. TRREB
