Discover exceptional space and flexible living in this inviting Creemore home, set on a private one-acre property surrounded by mature trees. The unique five-level layout offers an abundance of usable space and separation, making it ideal for multi-generational living, growing families, guests, or the potential for an in-law suite.Featuring 4 bedrooms, 3 bathrooms, and multiple living areas, the home offers a thoughtfully designed layout with room for everyone. The main level features a gas fireplace and updated eat-in kitchen with built-in refrigerator/freezer, wall oven, gas range, and plenty of space for everyday dining or entertaining. Large windows throughout provide an abundance of natural light.The impressive approximately 800 sq. ft. primary suite offers a private retreat with custom built-ins, ensuite bathroom, laundry, its own deck, and rough-in plumbing for a future coffee station. Three additional bedrooms share a full bathroom. A lower level features a spacious family room with walk-out access to the yard and a striking double-sided stone fireplace. Another level offers a recreation room, flexible bedroom/office, 2-piece bathroom, and second laundry area-perfect for guests, hobbies, or working from home.Outside, the tree-lined backyard provides a peaceful setting for entertaining, relaxing, stargazing, or enjoying time with children and pets. The heated double garage includes a workshop area, 220-volt service, and space to accommodate up to three vehicles. The generous property also offers potential for a longer driveway and future detached workshop if driveway were to be extended out back. Enjoy the best of both worlds with privacy and space while being within walking distance of Creemore's shops, cafés, and restaurants. Outdoor enthusiasts will appreciate easy access to the Blue Mountains and surrounding recreational amenities, while the nearby Scandinavian Spa and Costco currently under construction add further lifestyle convenience.
For sale
C$1,099,999
79 Caroline St W, Clearview, ON L0M 1G0
4beds
3baths
Single Family Residence
Built in ----
1 Square Feet Lot
$-- Zestimate®
C$--/sqft
C$-- HOA
What's special
Unique five-level layoutGas fireplaceUpdated eat-in kitchenWall ovenGas rangeEnsuite bathroomStriking double-sided stone fireplace
- 46 days
- 6
- 0
Zillow last checked:
Listing updated:
Listed by:
RARE REAL ESTATE
Source: TRREB,MLS®#: S13706318 Originating MLS®#: Toronto Regional Real Estate Board
Originating MLS®#: Toronto Regional Real Estate BoardFacts & features
Interior
Bedrooms & bathrooms
- Bedrooms: 4
- Bathrooms: 3
Primary bedroom
- Level: Third
- Dimensions: 3.84 x 6.07
Bedroom
- Level: Second
- Dimensions: 4.26 x 3.01
Bedroom
- Level: Second
- Dimensions: 4.28 x 3.02
Bedroom
- Level: Second
- Dimensions: 3.11 x 2.63
Bathroom
- Level: Lower
- Dimensions: 1.91 x 1.54
Bathroom
- Level: Second
- Dimensions: 3.3 x 3.11
Bathroom
- Level: Third
- Dimensions: 3.04 x 1.82
Breakfast
- Level: Main
- Dimensions: 2.93 x 4.02
Den
- Level: Third
- Dimensions: 4.82 x 3.75
Dining room
- Level: Main
- Dimensions: 7.22 x 2.76
Family room
- Level: Ground
- Dimensions: 8.11 x 6.57
Foyer
- Level: Main
- Dimensions: 4.94 x 1.74
Kitchen
- Level: Main
- Dimensions: 4.32 x 3.95
Laundry
- Level: Third
- Dimensions: 1.21 x 1
Laundry
- Level: Lower
- Dimensions: 3.83 x 3.23
Laundry
- Level: Basement
- Dimensions: 3.83 x 3.23
Living room
- Level: Main
- Dimensions: 4.95 x 4.96
Recreation
- Level: Lower
- Dimensions: 8.38 x 6.87
Utility room
- Level: Lower
- Dimensions: 8.13 x 3.22
Heating
- Other, Gas
Cooling
- None
Appliances
- Included: Water Heater Owned, Water Purifier, Water Softener, Instant Hot Water, Water Treatment
Features
- In-Law Capability, Separate Heating Controls, Storage
- Basement: Full,Finished,Finished with Walk-Out,Separate Entrance
- Has fireplace: Yes
- Fireplace features: Family Room, Natural Gas, Insert
Interior area
- Living area range: 3000-3500 null
Video & virtual tour
Property
Parking
- Total spaces: 12
- Parking features: Available, Private Double, RV/Truck, Garage Door Opener
- Has garage: Yes
Features
- Patio & porch: Deck, Enclosed, Patio, Porch
- Exterior features: Landscaped, Privacy, Year Round Living
- Pool features: None
- Has view: Yes
- View description: Pasture, Trees/Woods, City, Downtown
- Waterfront features: None
Lot
- Size: 1 Square Feet
- Features: Golf, Library, Place Of Worship, Rec./Commun.Centre, School, Wooded/Treed, Rectangular Lot
- Topography: Dry,Level,Wooded/Treed,Flat
Details
- Parcel number: 582230125
Construction
Type & style
- Home type: SingleFamily
- Property subtype: Single Family Residence
Materials
- Brick
- Foundation: Block
- Roof: Asphalt Shingle
Utilities & green energy
- Sewer: Septic
- Water: Dug Well
Community & HOA
Community
- Security: Smoke Detector(s), Carbon Monoxide Detector(s)
Location
- Region: Clearview
Financial & listing details
- Annual tax amount: C$5,190
- Date on market: 8/24/2026
Price history
Price history is unavailable.
Public tax history
Tax history is unavailable.
Climate risks
Neighborhood: L0M
Nearby schools
GreatSchools rating
No schools nearby
We couldn't find any schools near this home.

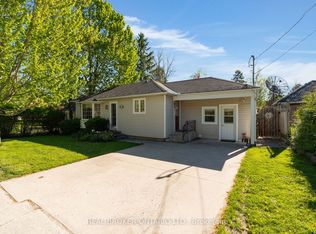


Similar homes
- C$999,9995 bd4 ba-- sqft3938 Hogback Rd, Clearview, ON L0M 1N0For Sale
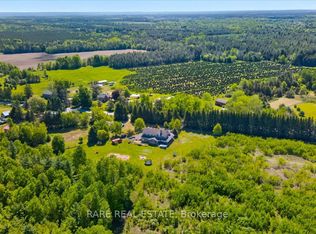 MLS ID #S13739700, RARE REAL ESTATE. TRREB
 - C$1,125,0004 bd3 ba-- sqft11 Fisher Dr, Adjala Tosorontio, ON L0M 1J0For Sale
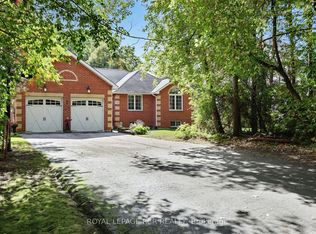 MLS ID #N13862408, ROYAL LEPAGE RCR REALTY. TRREB
 - C$1,074,9005 bd3 ba-- sqft8977 Boyne River Rd, Adjala Tosorontio, ON L0M 1J0For Sale
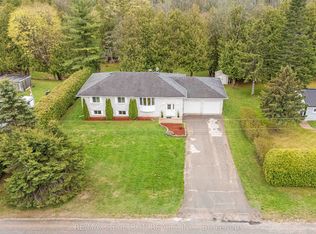 MLS ID #N13835034, RE/MAX REALTRON REALTY INC.. TRREB
 - C$1,050,0004 bd3 ba-- sqft7697 County Road 56, Essa, ON L0M 1T0For Sale
 MLS ID #N13784620, FARIS TEAM REAL ESTATE. TRREB
