Red brick and board-and-batten charm and a complete renovation from top to bottom - welcome to 4 King Street in Creemore. Upgraded since 2023, this original home has been thoughtfully transformed for modern living. All three floors have been reimagined, with significant layout changes creating excellent flow, inviting gathering spaces, and comfortable private rooms. The open-concept main floor features a new luxury custom kitchen with granite countertops, a large entertaining island with bar seating, a country sink, and high-end appliances, including a Thermador gas range and Fisher & Paykel panelled refrigerator and dishwasher. A separate dining area and walkout access to the deck make entertaining easy. Offering three upstairs bedrooms, a lower-level bedroom, and three newly renovated bathrooms, the home includes a primary suite with a new five-piece luxury ensuite, large dressing room, and walk-in closet. The redesigned lower level also features a sitting room and bathroom with a shower. All-new windows, electrical, plumbing, heating, and cooling systems complement new insulation, flooring, roof, and siding. A detached three-car garage and long driveway provide extensive parking and storage. The fabulous, partially fenced backyard is framed by mature trees and offers room to imagine your own outdoor oasis - perhaps a plunge pool and sauna. Located on a fantastic Creemore street, a stone's throw from the elementary school, arena, and main street, this home offers village living with shops, restaurants, and trails close at hand. Minutes to Devils Glen Ski Club and Mad River Golf and close to Collingwood and Blue Mountain.
For sale
C$1,375,000
4 King St, Clearview, ON L0M 1G0
4beds
3baths
Single Family Residence
Built in ----
8,700 Square Feet Lot
$-- Zestimate®
C$--/sqft
C$-- HOA
What's special
Excellent flowInviting gathering spacesComfortable private roomsOpen-concept main floorNew luxury custom kitchenGranite countertopsCountry sink
- 35 days
- 8
- 1
Zillow last checked:
Listing updated:
Listed by:
Sotheby's International Realty Canada
Source: TRREB,MLS®#: S13853268 Originating MLS®#: One Point Association of REALTORS
Facts & features
Interior
Bedrooms & bathrooms
- Bedrooms: 4
- Bathrooms: 3
Primary bedroom
- Level: Second
- Dimensions: 4.42 x 3.61
Bedroom
- Level: Second
- Dimensions: 3.07 x 2.9
Bedroom
- Level: Second
- Dimensions: 3.4 x 2.95
Bedroom
- Description: Bar area
- Level: Basement
- Dimensions: 3.56 x 2.74
Bedroom
- Level: Second
- Dimensions: 3.58 x 2.9
Bathroom
- Level: Second
Bathroom
- Level: Basement
Dining room
- Level: Main
- Dimensions: 3.48 x 3.99
Kitchen
- Level: Main
- Dimensions: 4.47 x 3.86
Living room
- Level: Main
- Dimensions: 5.11 x 3.73
Other
- Level: Basement
- Dimensions: 3.94 x 1.65
Recreation
- Level: Basement
- Dimensions: 3.63 x 4.83
Utility room
- Level: Basement
- Dimensions: 3.99 x 4.01
Heating
- Forced Air, Gas
Cooling
- Central Air
Appliances
- Included: Water Heater Owned
Features
- Basement: Finished,Full
- Has fireplace: No
Interior area
- Living area range: 1500-2000 null
Video & virtual tour
Property
Parking
- Total spaces: 8
- Parking features: Private, Other
- Has garage: Yes
Features
- Stories: 2
- Patio & porch: Porch
- Pool features: None
- Waterfront features: None
Lot
- Size: 8,700 Square Feet
- Features: Golf, Park, Library, River/Stream, School, Rec./Commun.Centre
- Topography: Flat
Details
- Parcel number: 582200177
- Other equipment: Sump Pump
Construction
Type & style
- Home type: SingleFamily
- Property subtype: Single Family Residence
- Attached to another structure: Yes
Materials
- Brick, Board & Batten
- Foundation: Concrete Block
- Roof: Slate,Asphalt Shingle
Utilities & green energy
- Sewer: Sewer
- Utilities for property: Cell Services, Recycling Pickup, Street Lights
Community & HOA
Community
- Security: Carbon Monoxide Detector(s), Smoke Detector(s)
Location
- Region: Clearview
Financial & listing details
- Annual tax amount: C$4,400
- Date on market: 10/2/2026
Price history
Price history is unavailable.
Public tax history
Tax history is unavailable.
Climate risks
Neighborhood: L0M
Nearby schools
GreatSchools rating
No schools nearby
We couldn't find any schools near this home.

Similar homes
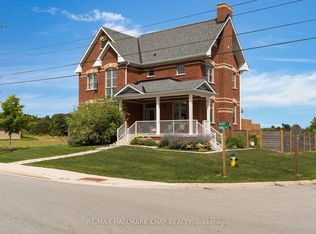
- C$1,124,9004 bd4 ba-- sqft46 Francis St E, Clearview, ON L0M 1G0For Sale
 MLS ID #S13740442, RE/MAX HALLMARK CHAY REALTY. TRREB
- C$1,350,0003 bd1 ba-- sqft1943 Fairgrounds Rd S, Clearview, ON L0M 1G0For Sale
 MLS ID #S13756422, Sotheby's International Realty Canada. TRREB
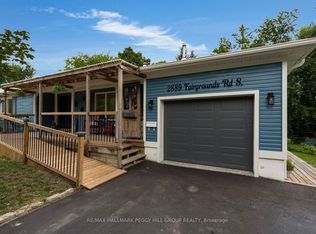
- C$749,9005 bd3 ba-- sqft2889 Fairgrounds Rd S, Clearview, ON L0M 1G0For Sale
 MLS ID #S13727268, RE/MAX HALLMARK PEGGY HILL GROUP REALTY. TRREB
- C$809,0004 bd3 ba-- sqft75 Edward St E, Clearview, ON L0M 1G0For Sale
 MLS ID #S13795114, Sotheby's International Realty Canada. TRREB
