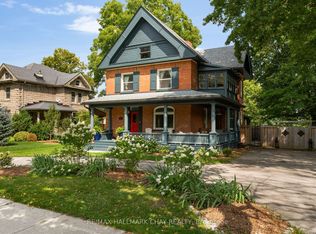
Welcome to 9 Wellington Street E, a charming and turnkey century home in the heart of Creemore, just a couple of blocks from the shops, cafés and restaurants of vibrant Mill Street. Set on a mature, tree-lined street, this classic red-brick home combines historic character with thoughtful modern updates and an easy village lifestyle. Inside you'll find bright, comfortable living spaces, exposed brick detailing, a family room with gas fireplace and an updated kitchen featuring dark cabinetry, white countertops, subway tile and stainless steel appliances. With 3 bedrooms and 2 bathrooms, the home works equally well as a full-time residence or weekend retreat. Outside, enjoy a welcoming covered front porch and a large private rear deck with plenty of room for dining, lounging and entertaining. Recent improvements include a new deck, privacy upgrades, new siding, dishwasher, bathroom venting, externally vented range hood, front porch upgrades and a new shed. Private driveway with parking for 2 vehicles. Municipal water and sewer, heat pump providing heating and cooling, high-efficiency electric baseboards and gas fireplace. Walk into downtown Creemore or enjoy easy access to Mad River Golf Club, Devil's Glen, Mansfield, Collingwood and Georgian Bay. An ideal full-time home, four-season weekend escape or potential investment/rental property for those drawn to the area's skiing, golf and outdoor lifestyle. Truly turnkey and ready to enjoy. Furniture may be negotiated separately. Quick close available.
For sale
C$799,950
9 Wellington St E, Clearview, ON L0M 1G0
2beds
2baths
Single Family Residence
Built in ----
0 Square Feet Lot
$-- Zestimate®
C$--/sqft
C$-- HOA
What's special
Mature tree-lined streetClassic red-brick homeBright comfortable living spacesExposed brick detailingWelcoming covered front porchGas fireplace
- 20 days
- 16
- 0
Zillow last checked:
Listing updated:
Listed by:
Chestnut Park Real Estate
Source: TRREB,MLS®#: S13700006 Originating MLS®#: One Point Association of REALTORS
Originating MLS®#: One Point Association of REALTORSFacts & features
Interior
Bedrooms & bathrooms
- Bedrooms: 2
- Bathrooms: 2
Primary bedroom
- Level: Upper
- Dimensions: 4.52 x 4.22
Bedroom 2
- Level: Upper
- Dimensions: 3.67 x 2.77
Bedroom 3
- Level: Main
- Dimensions: 4.73 x 3.96
Dining room
- Level: Main
- Dimensions: 3.58 x 2.79
Kitchen
- Level: Main
- Dimensions: 4.08 x 3.44
Laundry
- Level: Main
- Dimensions: 2.17 x 1.5
Living room
- Level: Main
- Dimensions: 4.52 x 4.3
Other
- Level: Main
- Dimensions: 3.41 x 2.69
Heating
- Baseboard, Electric
Cooling
- Other
Appliances
- Included: Water Heater
Features
- In-Law Suite, Storage
- Flooring: Carpet Free
- Basement: Crawl Space,Partial,Partially Finished
- Has fireplace: Yes
- Fireplace features: Natural Gas
Interior area
- Living area range: 1500-2000 null
Video & virtual tour
Property
Parking
- Total spaces: 2
- Parking features: Private
Features
- Stories: 2
- Patio & porch: Deck, Porch
- Pool features: None
Lot
- Size: 0 Square Feet
- Features: Arts Centre, Fenced Yard, Golf, Place Of Worship, School, Skiing, Rectangular Lot
- Topography: Flat
Details
- Additional structures: Shed
- Parcel number: 582200308
Construction
Type & style
- Home type: SingleFamily
- Property subtype: Single Family Residence
Materials
- Brick, Wood
- Foundation: Slab, Stone
- Roof: Asphalt Shingle
Utilities & green energy
- Sewer: Sewer
Community & HOA
Community
- Security: Carbon Monoxide Detector(s), Smoke Detector(s)
Location
- Region: Clearview
Financial & listing details
- Tax assessed value: C$361,000
- Annual tax amount: C$4,778
- Date on market: 8/21/2026
Price history
Price history is unavailable.
Public tax history
Tax history is unavailable.
Climate risks
Neighborhood: L0M
Nearby schools
GreatSchools rating
No schools nearby
We couldn't find any schools near this home.

Similar homes
- C$749,9005 bd3 ba-- sqft2889 Fairgrounds Rd S, Clearview, ON L0M 1G0For Sale
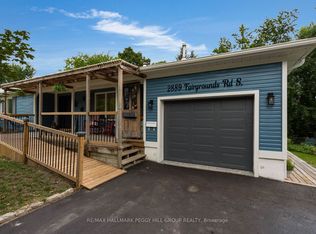 MLS ID #S13727268, RE/MAX HALLMARK PEGGY HILL GROUP REALTY. TRREB
 - C$925,0004 bd3 ba-- sqft154 Mary St, Clearview, ON L0M 1G0For Sale
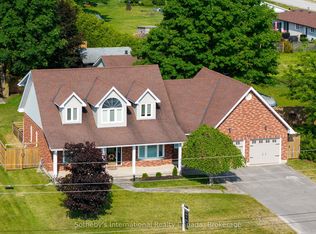 MLS ID #S13684268, Sotheby's International Realty Canada. TRREB
 - C$799,9993 bd2 ba-- sqft121 Mary St #224, Clearview, ON L0M 1G0For Sale
 MLS ID #S13714874, FARIS TEAM REAL ESTATE. TRREB
 - C$879,9003 bd2 ba-- sqft213 Mary St, Clearview, ON L0M 1G0For Sale
 MLS ID #S13557334, RE/MAX HALLMARK CHAY REALTY. TRREB
