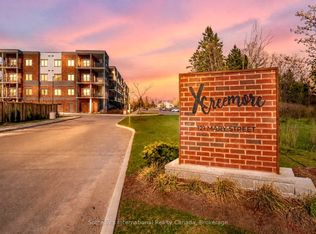
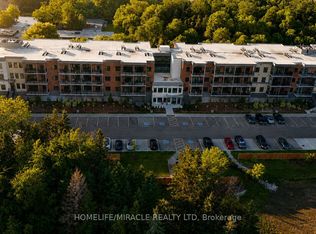
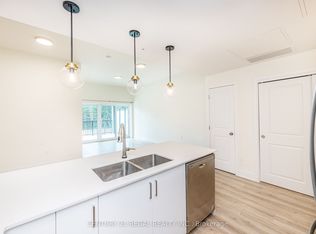
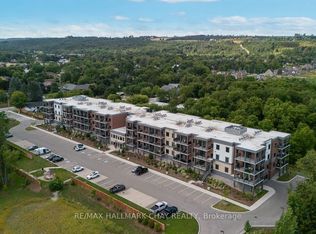
Welcome to Unit 311 at XCreemore, where spacious condo living offers the perfect next chapter in the heart of Creemore. At an impressive 1,385 sq. ft., this beautifully finished corner residence offers the space and comfort of a home with the ease of low-maintenance living-ideal for those ready to downsize without sacrificing space, storage or lifestyle. Featuring 3 bedrooms, 2 full bathrooms and nearly 10-ft ceilings, the suite is filled with natural light from expansive windows on two sides, capturing escarpment views and beautiful sunrise and sunset skies. The modern centre-island kitchen features quartz countertops, custom tilework, stainless steel appliances, abundant cabinetry and generous workspace, opening to spacious living and dining areas with plenty of room for entertaining family and friends. The primary bedroom offers ample closet space and a stylish 3-piece ensuite with a glass walk-in shower. Two additional bedrooms and a second full bathroom provide wonderful flexibility for family, overnight guests, a home office or hobby space. Enjoy excellent storage, in-suite laundry and a large covered wrap-around balcony overlooking mature trees and the surrounding escarpment-an inviting outdoor extension of the living space. XCreemore is a boutique 4-storey building offering an elevator, fitness centre, party room, gazebo and visitor parking. Includes one heated underground parking space with storage locker plus an additional outdoor parking space. Leave behind the upkeep of a larger property and embrace a more carefree way of living, with Creemore's cafés, restaurants, shops, parks, trails, tennis courts, the Mad River and Creemore Springs Brewery just steps from your door. Collingwood, Blue Mountain and Wasaga Beach are all within easy reach. More than a condo, Unit 311 offers the next level of living space, comfort, convenience and an exceptional village lifestyle in the heart of Creemore.
For sale
C$999,000
121 Mary St #311, Clearview, ON L0M 1G0
3beds
2baths
Condominium
Built in ----
-- sqft lot
$-- Zestimate®
C$--/sqft
C$731/mo HOA
What's special
Spacious condo livingBeautifully finished corner residenceCapturing escarpment viewsModern centre-island kitchenQuartz countertopsCustom tileworkStainless steel appliances
- 51 days
- 3
- 0
Zillow last checked:
Listing updated:
Listed by:
Sotheby's International Realty Canada
Source: TRREB,MLS®#: S13704456 Originating MLS®#: One Point Association of REALTORS
Originating MLS®#: One Point Association of REALTORSFacts & features
Interior
Bedrooms & bathrooms
- Bedrooms: 3
- Bathrooms: 2
Primary bedroom
- Level: Main
- Dimensions: 3.16 x 5.57
Bedroom 2
- Level: Main
- Dimensions: 3.65 x 3.29
Bedroom 3
- Level: Main
- Dimensions: 2.64 x 3.53
Bathroom
- Level: Main
- Dimensions: 3.16 x 2.85
Bathroom
- Level: Main
- Dimensions: 2.64 x 2.62
Dining room
- Level: Main
- Dimensions: 2.86 x 2.76
Kitchen
- Level: Main
- Dimensions: 5.6 x 4.25
Heating
- Forced Air, Gas
Cooling
- Central Air
Appliances
- Included: Water Heater Owned
- Laundry: Ensuite, Laundry Closet
Features
- Storage Area Lockers
- Flooring: Carpet Free
- Basement: None
- Has fireplace: No
Interior area
- Living area range: 1200-1399 null
Video & virtual tour
Property
Parking
- Total spaces: 2
- Parking features: Inside Entrance, Underground, Garage Door Opener
- Has garage: Yes
Features
- Stories: 1
- Patio & porch: Porch
- Exterior features: Controlled Entry, Landscaped, Privacy, Lighting, Year Round Living, Open Balcony
- Has view: Yes
- View description: Clear, Trees/Woods, Panoramic, Hills
- Waterfront features: None
Lot
- Features: Clear View, Golf, Level, Park, Place Of Worship, School
Details
- Parcel number: 0
- Other equipment: Air Exchanger
Construction
Type & style
- Home type: Condo
- Property subtype: Condominium
Materials
- Brick
Community & HOA
Community
- Security: Alarm System, Carbon Monoxide Detector(s), Smoke Detector(s)
HOA
- Amenities included: Elevator, Exercise Room, Gym, Ind. Water Softener, Party Room/Meeting Room, Visitor Parking
- Services included: Building Insurance Included, Common Elements Included
- HOA fee: C$731 monthly
- HOA name: 51
Location
- Region: Clearview
Financial & listing details
- Annual tax amount: C$5,542
- Date on market: 8/23/2026
Price history
Price history is unavailable.
Public tax history
Tax history is unavailable.
Climate risks
Neighborhood: L0M
Nearby schools
GreatSchools rating
No schools nearby
We couldn't find any schools near this home.
Similar homes
- C$925,0004 bd3 ba-- sqft154 Mary St, Clearview, ON L0M 1G0For Sale
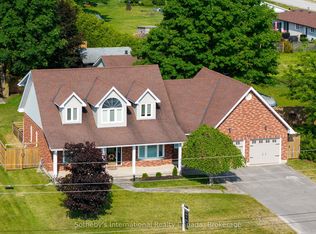 MLS ID #S13684268, Sotheby's International Realty Canada. TRREB
 - C$799,9993 bd2 ba-- sqft121 Mary St #224, Clearview, ON L0M 1G0For Sale
 MLS ID #S13714874, FARIS TEAM REAL ESTATE. TRREB
 - C$1,124,9004 bd4 ba-- sqft46 Francis St E, Clearview, ON L0M 1G0For Sale
 MLS ID #S13740442, RE/MAX HALLMARK CHAY REALTY. TRREB
 - C$850,0004 bd3 ba-- sqft75 Edward St E, Clearview, ON L0M 1G0For Sale
 MLS ID #S13795114, Sotheby's International Realty Canada. TRREB
