Brand-new condo living in the heart of Creemore! This beautifully designed 2-bedroom, 2-bathroom suite offers approximately 1,020 sq. ft. of bright, thoughtfully planned living space with modern finishes and an easy, low-maintenance lifestyle. The open-concept kitchen, dining, and living area is ideal for everyday living and entertaining, with large windows that bring in plenty of natural light. Step outside to the spacious private balcony overlooking mature trees, offering a peaceful backdrop and wonderful sense of privacy. The primary bedroom features a private ensuite, while the second bedroom offers convenient semi-ensuite access to the second full bathroom-an ideal layout for guests, a home office or additional living space. A separate in-suite laundry room adds everyday convenience. Enjoy the comfort of indoor parking and a storage locker, along with visitor parking for family and friends. Building amenities include an elevator, fitness room, party room and outdoor gazebo, allowing you to enjoy the benefits of condo living without sacrificing comfort or convenience. Located just steps from Creemore's charming downtown, enjoy an easy stroll to cafés, restaurants, shops, galleries, the farmers' market and everyday amenities. Surrounded by beautiful countryside and four-season recreation, this is an ideal opportunity for those looking to downsize, simplify, or enjoy a weekend retreat. Lock the door and go, travel with ease, and come home to one of Southern Georgian Bay's most welcoming village communities.
For sale
C$499,000
121 Mary St #316, Clearview, ON L0M 1G0
2beds
2baths
Apartment
Built in ----
-- sqft lot
$-- Zestimate®
C$--/sqft
C$530/mo HOA
What's special
Modern finishes
- 48 days
- 2
- 0
Zillow last checked:
Listing updated:
Listed by:
Sotheby's International Realty Canada
Source: TRREB,MLS®#: S13810562 Originating MLS®#: One Point Association of REALTORS
Facts & features
Interior
Bedrooms & bathrooms
- Bedrooms: 2
- Bathrooms: 2
Primary bedroom
- Level: Main
- Dimensions: 2.87 x 6.46
Bedroom 2
- Level: Main
- Dimensions: 2.79 x 5.06
Bathroom
- Level: Main
- Dimensions: 2.87 x 2.26
Bathroom
- Level: Main
- Dimensions: 2.8 x 2.09
Dining room
- Level: Main
- Dimensions: 3.27 x 4.02
Kitchen
- Level: Main
- Dimensions: 4.25 x 2.55
Laundry
- Level: Main
- Dimensions: 1.81 x 1.98
Heating
- Forced Air, Gas
Cooling
- Central Air
Appliances
- Included: Water Heater Owned
- Laundry: Laundry Closet, Ensuite
Features
- Storage, Storage Area Lockers
- Flooring: Carpet Free
- Basement: None
- Has fireplace: No
Interior area
- Living area range: 1000-1199 null
Video & virtual tour
Property
Parking
- Total spaces: 1
- Parking features: Inside Entrance, Underground, Garage Door Opener
- Has garage: Yes
Accessibility
- Accessibility features: Doors Swing In, Elevator, Hallway Width 36-41 Inches, Hard/Low Nap Floors, Open Floor Plan
Features
- Stories: 1
- Exterior features: Open Balcony
- Has view: Yes
- View description: Trees/Woods
Lot
- Features: Clear View, Golf, Library, Place Of Worship, Skiing, School
Details
- Parcel number: 595110148
- Other equipment: Air Exchanger
Construction
Type & style
- Home type: Apartment
- Property subtype: Apartment
Materials
- Brick
Community & HOA
Community
- Security: Smoke Detector(s), Carbon Monoxide Detector(s)
HOA
- Amenities included: Exercise Room, Party Room/Meeting Room, Visitor Parking, Elevator, Ind. Water Softener
- Services included: Building Insurance Included
- HOA fee: C$530 monthly
- HOA name: SSCP
Location
- Region: Clearview
Financial & listing details
- Annual tax amount: C$5,024
- Date on market: 9/21/2026
Price history
Price history is unavailable.
Public tax history
Tax history is unavailable.
Climate risks
Neighborhood: L0M
Nearby schools
GreatSchools rating
No schools nearby
We couldn't find any schools near this home.

Similar homes
- C$499,9992 bd2 ba-- sqft121 Mary St #205, Clearview, ON L0M 1G0For Sale
 MLS ID #S14107356, CENTURY 21 REGAL REALTY INC.. TRREB
- C$459,9002 bd2 ba-- sqft121 Mary St #210, Clearview, ON L0M 1G0For Sale
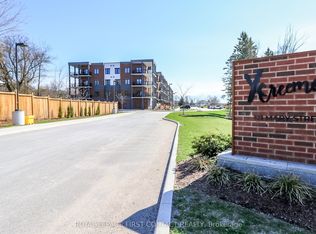 MLS ID #S13048022, ROYAL LEPAGE FIRST CONTACT REALTY. TRREB
- C$649,0002 bd2 ba-- sqft121 Mary St #309, Clearview, ON L0M 1G0For Sale
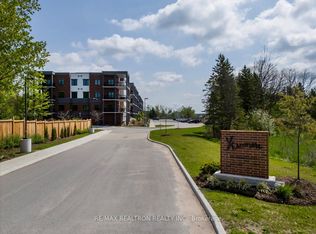 MLS ID #S13133198, RE/MAX REALTRON REALTY INC.. TRREB
- C$620,0002 bd1 ba-- sqft7965 County Road 9, Clearview, ON L0M 1G0For Sale
 MLS ID #S14113998, Chestnut Park Real Estate. TRREB
