A Rare Opportunity in Creemore! It's not every day you find a custom-built six-bedroom, three-bathroom home with a FULLY LEGAL apartment in the heart of Creemore - a true rarity for the area. This raised bungalow, just over two years old, offers nearly 3,400 sq. ft. of finished living space. Designed for versatility, this home allows you to live upstairs while renting out the lower level, letting your tenants help pay the mortgage. The carpet-free main floor features an open-concept design with a bright kitchen boasting white cabinetry, granite counters, and plenty of storage. A 16' x 14' walkout deck with a gas BBQ hookup creates the perfect space for entertaining. This level also offers three spacious bedrooms and two full bathrooms, including a primary suite with ensuite.The finished walkout lower level is equally impressive, featuring three bedrooms, a full bathroom, and a rough in for kitchen. With separate laundry hookups and a private garage entrance, this space is ideal for extended family, guests, or as an income-generating rental unit. Car enthusiasts and hobbyists will appreciate the oversized 24' x 36' garage with 14' ceilings, insulation, drywall, and inside access to both levels - perfect for a hoist, workshop, or additional storage. Additional highlights include 200-amp service, hot water on demand, upgraded insulation, pot lighting, and abundant natural light throughout. Located within walking distance to Creemore's shops, restaurants, grocery store, library, and public school, and under five minutes to Airport Road for easy access to Toronto and the GTA.
For sale
C$1,099,000
146 Mary St, Clearview, ON L0M 1G0
6beds
3baths
Single Family Residence
Built in ----
0.25 Acres Lot
$-- Zestimate®
C$--/sqft
C$-- HOA
What's special
Custom-built six-bedroom three-bathroom homeFully legal apartmentRaised bungalowCarpet-free main floorOpen-concept designBright kitchenWhite cabinetry
- 49 days
- 0
- 0
Zillow last checked:
Listing updated:
Listed by:
RE/MAX By The Bay Brokerage
Source: TRREB,MLS®#: S13721140 Originating MLS®#: One Point Association of REALTORS
Originating MLS®#: One Point Association of REALTORSFacts & features
Interior
Bedrooms & bathrooms
- Bedrooms: 6
- Bathrooms: 3
Primary bedroom
- Level: Main
- Dimensions: 3.72 x 5.03
Bedroom
- Level: Lower
- Dimensions: 3.17 x 5.09
Bedroom
- Level: Lower
- Dimensions: 3.17 x 3.35
Bedroom
- Level: Main
- Dimensions: 3.17 x 4.02
Bedroom
- Level: Lower
- Dimensions: 3.17 x 4.33
Bedroom 2
- Level: Main
- Dimensions: 3.38 x 4.33
Kitchen
- Level: Main
- Dimensions: 4.63 x 3.93
Living room
- Level: Main
- Dimensions: 5.52 x 6.34
Recreation
- Level: Lower
- Dimensions: 9.45 x 5.06
Heating
- Forced Air, Gas
Cooling
- Central Air
Appliances
- Included: Instant Hot Water, Water Softener, Water Heater Owned
Features
- ERV/HRV, In-Law Suite, Primary Bedroom - Main Floor
- Flooring: Accessory Apartment, Carpet Free
- Basement: Apartment,Finished with Walk-Out,Finished,Separate Entrance,Walk-Out Access
- Has fireplace: No
Interior area
- Living area range: 1500-2000 null
Video & virtual tour
Property
Parking
- Total spaces: 6
- Parking features: Private Double, Garage Door Opener
- Has garage: Yes
Features
- Patio & porch: Deck
- Exterior features: Year Round Living
- Pool features: None
- Has view: Yes
- View description: Downtown
Lot
- Size: 0.25 Acres
- Features: School Bus Route, School, Public Transit, Place Of Worship, Library, Rec./Commun.Centre
- Topography: Flat
Details
- Parcel number: 582200352
- Other equipment: Sump Pump
Construction
Type & style
- Home type: SingleFamily
- Architectural style: Bungalow-Raised
- Property subtype: Single Family Residence
Materials
- Stone, Vinyl Siding
- Foundation: Poured Concrete
- Roof: Asphalt Shingle
Utilities & green energy
- Sewer: Sewer
- Water: Reverse Osmosis
Community & HOA
Location
- Region: Clearview
Financial & listing details
- Annual tax amount: C$5,665
- Date on market: 8/28/2026
Price history
Price history is unavailable.
Public tax history
Tax history is unavailable.
Climate risks
Neighborhood: L0M
Nearby schools
GreatSchools rating
No schools nearby
We couldn't find any schools near this home.

Similar homes
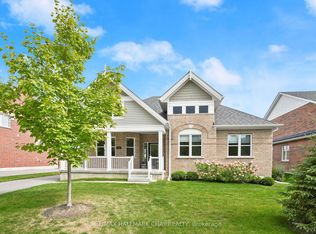
- C$1,124,9004 bd4 ba-- sqft46 Francis St E, Clearview, ON L0M 1G0For Sale
 MLS ID #S13740442, RE/MAX HALLMARK CHAY REALTY. TRREB
 - C$1,165,0005 bd3 ba-- sqft2219 County Road 42, Clearview, ON L0M 1S0For Sale
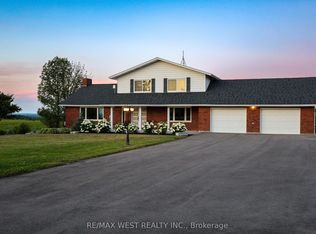 MLS ID #S13118768, RE/MAX WEST REALTY INC.. TRREB
 - C$1,150,0005 bd4 ba-- sqft1595 County Road 42 Rd, Clearview, ON L0M 1S0For Sale
 MLS ID #S13532930, RE/MAX HALLMARK CHAY REALTY. TRREB
 - C$849,9003 bd3 ba-- sqft258 Sunnidale St, Clearview, ON L0M 1S0For Sale
 MLS ID #S13749186, RE/MAX By The Bay Brokerage. TRREB
