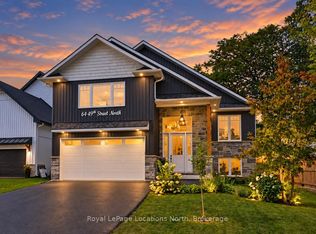
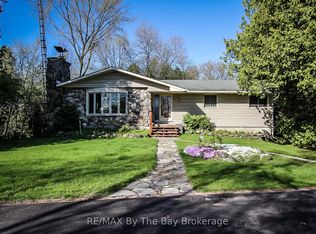
Looking for a home that offers space, style, and an amazing location? This beautiful 6-bedroom, 4.5-bathroom home is just north of Mosley Street, only a short walk to the beach, shops, and restaurants. Enjoy the lifestyle that comes with living just steps from the world's longest freshwater beach. Its west-end location also provides easy access to Collingwood and the Village at Blue Mountain, making it simple to enjoy shopping, dining, skiing, and year-round activities.Built by a respected Toronto builder, this home offers quality craftsmanship and attractive finishes throughout. The bright interior features 10-foot ceilings, large windows, hardwood floors, and stylish tile on the main level.The open-concept kitchen, dining and family room create the perfect space for everyday living, family time, and entertaining. Step outside to the large back deck that stretches across the home, giving you plenty of room to relax or host family and friends.A full in-law suite adds even more value. With its own private entrance, kitchen, living area, separate electrical panel, 3 bedrooms, and 2 full bathrooms, it's ideal for extended family, guests, or possible rental income.The exterior combines classic Hardie board siding with stone accents for lasting curb appeal. The oversized garage features a 10-foot door and impressive 18-foot ceilings, providing excellent space for vehicles, storage, or hobbies.Set on a quiet street with a mature, private yard, this home offers a peaceful setting while keeping you close to everything Wasaga Beach has to offer.Whether you're looking for a spacious family home, a property with income potential or the perfect beach retreat, this is an opportunity you won't want to miss.
For sale
C$1,350,000
35 48th St N, Wasaga Beach, ON L9Z 1Y3
6beds
5baths
Single Family Residence
Built in ----
6,000 Square Feet Lot
$-- Zestimate®
C$--/sqft
C$-- HOA
What's special
- 57 days
- 15
- 0
Zillow last checked:
Listing updated:
Listed by:
RE/MAX By The Bay Brokerage
Source: TRREB,MLS®#: S13566624 Originating MLS®#: One Point Association of REALTORS
Originating MLS®#: One Point Association of REALTORSFacts & features
Interior
Bedrooms & bathrooms
- Bedrooms: 6
- Bathrooms: 5
Primary bedroom
- Level: Main
- Dimensions: 4.88 x 4.57
Bedroom
- Level: Main
- Dimensions: 3.56 x 2.74
Bedroom
- Level: Main
- Dimensions: 3.53 x 3.35
Bedroom
- Level: Basement
- Dimensions: 3.76 x 3.05
Bedroom
- Level: Basement
- Dimensions: 3.05 x 3.05
Bedroom
- Level: Basement
- Dimensions: 4.11 x 3.56
Family room
- Level: Main
- Dimensions: 4.11 x 3.45
Kitchen
- Level: Basement
- Dimensions: 6.1 x 3.35
Kitchen
- Level: Main
- Dimensions: 6.53 x 3.71
Recreation
- Level: Basement
- Dimensions: 6.4 x 4.27
Heating
- Forced Air, Gas
Cooling
- Central Air
Features
- In-Law Suite
- Flooring: Carpet Free
- Basement: Finished,Full
- Has fireplace: Yes
Interior area
- Living area range: 1500-2000 null
Video & virtual tour
Property
Parking
- Total spaces: 6
- Parking features: Private Double
- Has garage: Yes
Features
- Pool features: None
- Waterfront features: None
Lot
- Size: 6,000 Square Feet
Details
- Parcel number: 583140097
Construction
Type & style
- Home type: SingleFamily
- Architectural style: Bungalow-Raised
- Property subtype: Single Family Residence
- Attached to another structure: Yes
Materials
- Other, Stone
- Foundation: Concrete
- Roof: Asphalt Shingle
Utilities & green energy
- Sewer: Sewer
Community & HOA
Location
- Region: Wasaga Beach
Financial & listing details
- Annual tax amount: C$1,467
- Date on market: 7/15/2026
Price history
Price history is unavailable.
Public tax history
Tax history is unavailable.
Climate risks
Neighborhood: L9Z
Nearby schools
GreatSchools rating
No schools nearby
We couldn't find any schools near this home.


Similar homes
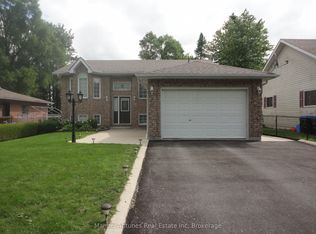
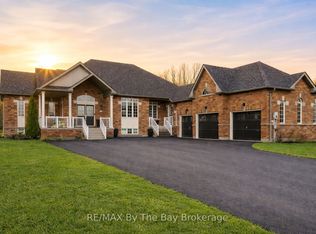
- C$1,689,0006 bd5 ba-- sqft10 Basswood Dr, Wasaga Beach, ON L9Z 0A9For Sale
 MLS ID #S13730008, RE/MAX By The Bay Brokerage. TRREB
 - C$1,249,0004 bd4 ba-- sqft1416 River Rd W, Wasaga Beach, ON L9Z 2W5For Sale
 MLS ID #S13683770, RE/MAX By The Bay Brokerage. TRREB
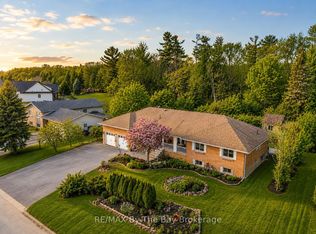
 - C$875,0005 bd3 ba-- sqft15 Deanna Dr, Wasaga Beach, ON L9Z 1J5For Sale
 MLS ID #S13528072, RE/MAX By The Bay Brokerage. TRREB
 - C$1,299,0004 bd3 ba-- sqft630 Sunnidale Rd S, Wasaga Beach, ON L9Z 1J7For Sale
 MLS ID #S13427516, RE/MAX By The Bay Brokerage. TRREB
