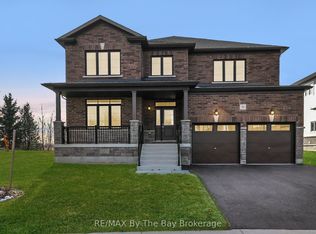
NEW HST REBATE PRICING. Just over 3,000 sq. ft. of thoughtfully designed living space in the Villas of Upper Wasaga by Baycliffe Communities, set within a quieter pocket of the highly desirable Wasaga Sands neighbourhood. Welcome to this brand new, never-lived-in 4-bedroom, 3.5-bath Aspen Model, Elevation B, offering generous proportions, abundant natural light and a highly functional layout ideal for both everyday living and entertaining.The bright main floor features 9-ft ceilings, rich hardwood flooring and a well-planned combination of formal and casual living spaces. A separate dining room provides an inviting setting for gatherings, while the bright and spacious kitchen with pantry flows into the adjoining dinette and family room. A versatile main-floor office/den offers an ideal space for working from home, a playroom or additional sitting area.Upstairs, four generously sized bedrooms provide excellent space for family and guests, along with a versatile loft/study area ideal for a reading nook, workspace or secondary lounge. The primary suite features a well-appointed 5-piece ensuite with glass shower and free standing soaker tub. The additional bedrooms are thoughtfully arranged with ensuite or semi-ensuite access, offering added comfort and functionality.The unfinished basement provides substantial additional space and future potential, complete with a rough-in for a bathroom. Conveniently located minutes to the beach, schools, shopping and trails, and just a short drive to Collingwood and Blue Mountain Resort.
New construction
C$825,000
25 Amber Dr, Wasaga Beach, ON L9Z 0R9
4beds
4baths
Single Family Residence
Built in ----
8,667 Square Feet Lot
$-- Zestimate®
C$--/sqft
C$-- HOA
What's special
Thoughtfully designed living spaceGenerous proportionsAbundant natural lightHighly functional layoutRich hardwood flooringSeparate dining roomInviting setting for gatherings
- 9 hours |
- 1 |
- 0 |
Zillow last checked:
Listing updated:
Listed by:
RE/MAX By The Bay Brokerage
Source: TRREB,MLS®#: S13709112 Originating MLS®#: One Point Association of REALTORS
Originating MLS®#: One Point Association of REALTORSFacts & features
Interior
Bedrooms & bathrooms
- Bedrooms: 4
- Bathrooms: 4
Heating
- Forced Air, Gas
Cooling
- None
Appliances
- Included: Instant Hot Water
Features
- Basement: Full,Unfinished
- Has fireplace: No
Interior area
- Living area range: 3000-3500 null
Property
Parking
- Total spaces: 4
- Parking features: Garage
- Has garage: Yes
Features
- Stories: 2
- Pool features: None
Lot
- Size: 8,667 Square Feet
- Features: Irregular Lot
Details
- Parcel number: 589550545
Construction
Type & style
- Home type: SingleFamily
- Property subtype: Single Family Residence
Materials
- Brick, Vinyl Siding
- Foundation: Concrete
- Roof: Asphalt Shingle
Condition
- New construction: Yes
Utilities & green energy
- Sewer: Sewer
Community & HOA
Community
- Security: Carbon Monoxide Detector(s), Smoke Detector(s)
Location
- Region: Wasaga Beach
Financial & listing details
- Date on market: 8/25/2026
Price history
Price history is unavailable.
Public tax history
Tax history is unavailable.
Climate risks
Neighborhood: L9Z
Nearby schools
GreatSchools rating
No schools nearby
We couldn't find any schools near this home.
- C$895,0004 bd4 ba-- sqft26 Amber Dr, Wasaga Beach, ON L9Z1J6For Sale
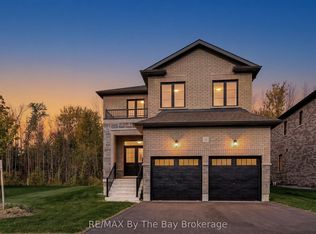
- C$799,0004 bd4 ba-- sqft19 Amber Dr, Wasaga Beach, ON L9Z0R9New Construction
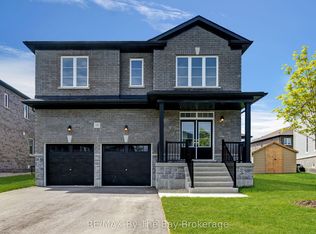
- C$840,0004 bd4 ba-- sqft18 Amber Dr, Wasaga Beach, ON L9Z1J6For Sale
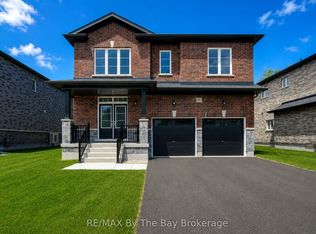
- C$925,0004 bd4 ba-- sqft38 Amber Dr, Wasaga Beach, ON L9Z1J6New Construction
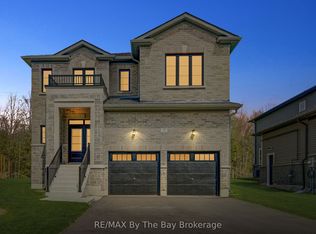
- C$845,0004 bd4 ba-- sqft50 Amber Dr, Wasaga Beach, ON L9Z0R9New Construction
- C$849,0004 bd4 ba-- sqft35 Misty Ridge Rd, Wasaga Beach, ON L9Z0R8For Sale
- C$842,0004 bd4 ba-- sqft59 Amber Dr, Wasaga Beach, ON L9Z1J6For Sale
- C$875,0004 bd4 ba-- sqft56 Amber Dr, Wasaga Beach, ON L9Z1J6New Construction
Similar homes
- C$849,0004 bd4 ba-- sqft35 Misty Ridge Rd, Wasaga Beach, ON L9Z 0R8For Sale
 MLS ID #S13708166, RE/MAX By The Bay Brokerage. TRREB
 - C$825,0004 bd4 ba-- sqft1 Amber Dr, Wasaga Beach, ON L9Z 0R9For Sale
 MLS ID #S13458016, RE/MAX By The Bay Brokerage. TRREB
 - C$842,0004 bd4 ba-- sqft64 Amber Dr, Wasaga Beach, ON L9Z 0R9For Sale
 MLS ID #S13522682, RE/MAX By The Bay Brokerage. TRREB
 - C$845,0004 bd4 ba-- sqft50 Amber Dr, Wasaga Beach, ON L9Z 0R9New Construction
 MLS ID #S13249088, RE/MAX By The Bay Brokerage. TRREB
 - C$799,0004 bd4 ba-- sqft19 Amber Dr, Wasaga Beach, ON L9Z 0R9New ConstructionMLS ID #S13526912, RE/MAX By The Bay Brokerage. TRREB
- C$825,0004 bd4 ba-- sqft3 Misty Ridge Rd, Wasaga Beach, ON L9Z 0G8New ConstructionMLS ID #S13513426, RE/MAX By The Bay Brokerage. TRREB
- C$840,0004 bd4 ba-- sqft18 Amber Dr, Wasaga Beach, ON L9Z 1J6For SaleMLS ID #S13457602, RE/MAX By The Bay Brokerage. TRREB
- C$842,0004 bd4 ba-- sqft59 Amber Dr, Wasaga Beach, ON L9Z 1J6For SaleMLS ID #S13144782, RE/MAX By The Bay Brokerage. TRREB
- C$875,0004 bd4 ba-- sqft56 Amber Dr, Wasaga Beach, ON L9Z 1J6New ConstructionMLS ID #S13459060, RE/MAX By The Bay Brokerage. TRREB
- C$825,0003 bd2 ba-- sqft93 Frederick Dr #S/s, Wasaga Beach, ON L9Z 1P1For SaleMLS ID #S13470596, RE/MAX By The Bay Brokerage. TRREB
- C$895,0004 bd4 ba-- sqft26 Amber Dr, Wasaga Beach, ON L9Z 1J6For SaleMLS ID #S13601570, RE/MAX By The Bay Brokerage. TRREB
- C$820,0004 bd3 ba-- sqft452 Ramblewood Dr, Wasaga Beach, ON L9Z 1P4For SaleMLS ID #S13598984, RE/MAX By The Bay Brokerage. TRREB
- C$800,0003 bd3 ba-- sqft69 Frederick Dr, Wasaga Beach, ON L9Z 1P9For SaleMLS ID #S13473974, RE/MAX By The Bay Brokerage. TRREB
- C$875,0005 bd3 ba-- sqft15 Deanna Dr, Wasaga Beach, ON L9Z 1J5For SaleMLS ID #S13528072, RE/MAX By The Bay Brokerage. TRREB
- C$849,9904 bd4 ba-- sqft63 Rosanne Cir, Wasaga Beach, ON L9Z 0M8New ConstructionMLS ID #S13106276, RE/MAX By The Bay Brokerage. TRREB
- C$799,9004 bd3 ba-- sqft100 Allegra Dr, Wasaga Beach, ON L9Z 0H2For SaleMLS ID #S13201768, RE/MAX By The Bay Brokerage. TRREB
- C$799,9904 bd3 ba-- sqft61 Rosanne Cir, Wasaga Beach, ON L9Z 0N3New ConstructionMLS ID #S13066198, RE/MAX By The Bay Brokerage. TRREB
- C$818,9904 bd3 ba-- sqft5 Rosanne Cir, Wasaga Beach, ON L9Z 1J7New ConstructionMLS ID #S13042340, RE/MAX By The Bay Brokerage. TRREB
- C$838,0004 bd2 ba-- sqft47 Birchwood Trl, Wasaga Beach, ON L9Z 1B1For SaleMLS ID #S13703010, RE/MAX By The Bay Brokerage. TRREB
- C$899,9004 bd5 ba-- sqft166 Mapleside Dr, Wasaga Beach, ON L9Z 0L4For SaleMLS ID #S13428074, RE/MAX By The Bay Brokerage. TRREB
