NEW HST Rebate Pricing! This stunning move in Pine Model in the sought-after Villas of Upper Wasaga (Phase 4) boast all Brick & Stone home with triple car garage. Set within the peaceful, final master-planned phase of Baycliffe Communities, this enclave is a private pocket of quiet streets and natural surroundings . Step inside through a covered front entryway to a spacious foyer leading into a bright open-concept living and dining area with gleaming hardwood floors, pot lights, and 9-foot ceilings. Large windows flood the main floor with natural light, while the upgraded kitchen showcases white cabinetry, granite countertops, a large island, and a walkout to the rear yard perfect for entertaining or family living. Upstairs, discover four spacious bedrooms and three-and-a-half bathrooms, including two private ensuites and a Jack & Jill bath shared by the remaining bedrooms. The primary suite offers a generous walk-in closet and a luxurious 5-piece ensuite with a glass shower and double vanity. Additional features include wrought iron spindles, upgraded tile and hardwood, main floor laundry, rough in for a electric car charger in the garage. A convenient side entrance leads to the unfinished basement, offering potential for a private suite or future customization. Located just minutes from Wasaga Beach's shoreline, schools, shops, and trails, this home delivers the perfect balance of luxury, comfort, and lifestyle all in one of Wasaga Beach's most peaceful and private pockets.
For sale
C$842,000
59 Amber Dr, Wasaga Beach, ON L9Z 1J6
4beds
4baths
Single Family Residence
Built in ----
6,325 Square Feet Lot
$-- Zestimate®
C$--/sqft
C$-- HOA
What's special
- 113 days
- 4
- 0
Zillow last checked:
Listing updated:
Listed by:
RE/MAX By The Bay Brokerage
Source: TRREB,MLS®#: S13144782 Originating MLS®#: One Point Association of REALTORS
Originating MLS®#: One Point Association of REALTORSFacts & features
Interior
Bedrooms & bathrooms
- Bedrooms: 4
- Bathrooms: 4
Primary bedroom
- Level: Second
- Dimensions: 5.54 x 3.38
Bedroom 2
- Level: Second
- Dimensions: 3.93 x 3.14
Bedroom 3
- Level: Second
- Dimensions: 3.68 x 3.62
Bedroom 4
- Level: Second
- Dimensions: 3.5 x 3.47
Breakfast
- Level: Main
- Dimensions: 3.84 x 3.13
Dining room
- Level: Main
- Dimensions: 4.52 x 3.74
Kitchen
- Level: Main
- Dimensions: 3.84 x 2.62
Living room
- Level: Main
- Dimensions: 4.52 x 5.82
Heating
- Forced Air, Gas
Cooling
- None
Appliances
- Included: Water Heater, Instant Hot Water
Features
- Basement: Full
- Has fireplace: No
Interior area
- Living area range: 2500-3000 null
Property
Parking
- Total spaces: 9
- Parking features: Private Triple
- Has garage: Yes
Features
- Stories: 2
- Exterior features: Year Round Living
- Pool features: None
- Waterfront features: None
Lot
- Size: 6,325 Square Feet
- Features: Park, School Bus Route
- Topography: Level
Construction
Type & style
- Home type: SingleFamily
- Property subtype: Single Family Residence
Materials
- Brick, Stone
- Foundation: Concrete
- Roof: Asphalt Shingle
Utilities & green energy
- Sewer: Sewer
Community & HOA
Location
- Region: Wasaga Beach
Financial & listing details
- Date on market: 5/19/2026
Price history
Price history is unavailable.
Public tax history
Tax history is unavailable.
Climate risks
Neighborhood: L9Z
Nearby schools
GreatSchools rating
No schools nearby
We couldn't find any schools near this home.


Similar homes
- C$840,0004 bd4 ba-- sqft18 Amber Dr, Wasaga Beach, ON L9Z 1J6For Sale
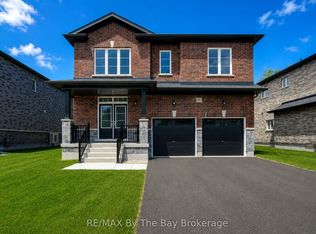 MLS ID #S13457602, RE/MAX By The Bay Brokerage. TRREB
 - C$875,0004 bd4 ba-- sqft56 Amber Dr, Wasaga Beach, ON L9Z 1J6New Construction
 MLS ID #S13459060, RE/MAX By The Bay Brokerage. TRREB
 - C$895,0004 bd4 ba-- sqft26 Amber Dr, Wasaga Beach, ON L9Z 1J6For Sale
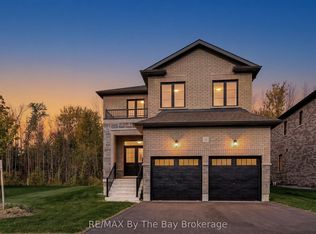 MLS ID #S13601570, RE/MAX By The Bay Brokerage. TRREB
 - C$825,0004 bd4 ba-- sqft25 Amber Dr, Wasaga Beach, ON L9Z 0R9New Construction
 MLS ID #S13709112, RE/MAX By The Bay Brokerage. TRREB
