Welcome to beautiful 93 Frederick Drive! This move-in-ready, smoke-free, one family well-maintained all-brick home offers a warm and inviting layout with plenty of space for the whole family. Step inside to a spacious foyer featuring a large closet and convenient access to the attached garage. Just a few steps up, you'll find a bright and expansive living area with a featured electric fireplace and dining area with gorgeous hardwood flooring, along with a generously sized kitchen complete with newer stainless steel appliances and tons of storage. Off the kitchen, a stunning 23' x 17' deck provides the perfect setting to enjoy your morning coffee, entertain guests, or step down to relax in the peace and quiet of the surrounding backyard and patio. Just another few steps up, you'll find three comfortable bedrooms and a spacious full bathroom, offering plenty of room for family and guests. Downstairs, boasts a spacious finished rec room with impressive10-foot ceilings making this space feel bright and open-nothing like a typical basement. It features a cozy gas fireplace, wet bar with walk-out 8-foot patio doors to a spacious backyard patio with large shed. Lower-level also offers a 3-piece bath, separate laundry room, furnace room and an additional partially finished workshop offers endless possibilities as a fourth bedroom, home office, gym, hobby room,games room or an in-law suite. Outside pride is evident in the beautifully maintained landscaping, creating exceptional curb appeal and outdoor enjoyment. This home has the potential for a separate apartment. Plenty of property for a large workshop as well as the possibility of severing the lot. Ideally located close to beaches, parks, schools, shopping and everyday amenities, this wonderful home combines comfort, convenience and charm. A fantastic opportunity to enjoy all that this desirable neighbourhood has to offer - this is truly a place you'll be proud to call home. Ask about all the extensive upgrades!
For sale
C$749,999
93 Frederick Dr, Wasaga Beach, ON L9Z 1P1
3beds
2baths
Single Family Residence
Built in ----
0.34 Acres Lot
$-- Zestimate®
C$--/sqft
C$-- HOA
What's special
Warm and inviting layoutFeatured electric fireplaceGenerously sized kitchenNewer stainless steel appliancesTons of storageThree comfortable bedroomsCozy gas fireplace
- 83 days
- 3
- 0
Zillow last checked:
Listing updated:
Listed by:
RE/MAX By The Bay Brokerage
Source: TRREB,MLS®#: S13713118 Originating MLS®#: One Point Association of REALTORS
Facts & features
Interior
Bedrooms & bathrooms
- Bedrooms: 3
- Bathrooms: 2
Primary bedroom
- Level: Main
- Dimensions: 4.05 x 3.66
Bedroom 2
- Level: Main
- Dimensions: 3.05 x 4.3
Bedroom 3
- Level: Main
- Dimensions: 3.08 x 3.51
Dining room
- Level: Main
- Dimensions: 2.68 x 3.75
Foyer
- Level: Main
- Dimensions: 6.13 x 1.89
Kitchen
- Level: Main
- Dimensions: 4.63 x 3.66
Laundry
- Level: Basement
- Dimensions: 2.32 x 2.38
Living room
- Level: Main
- Dimensions: 6.74 x 4.66
Living room
- Level: Basement
- Dimensions: 6.43 x 8.35
Utility room
- Level: Basement
- Dimensions: 3.2 x 4.05
Workshop
- Level: Basement
- Dimensions: 4.6 x 4.18
Heating
- Forced Air, Gas
Cooling
- Central Air
Features
- None
- Basement: Partially Finished,Walk-Out Access
- Has fireplace: Yes
- Fireplace features: Electric, Natural Gas
Interior area
- Living area range: 1100-1500 null
Property
Parking
- Total spaces: 5
- Parking features: Garage
- Has garage: Yes
Features
- Pool features: None
Lot
- Size: 0.34 Acres
Details
- Parcel number: 583170110
Construction
Type & style
- Home type: SingleFamily
- Architectural style: Bungalow-Raised
- Property subtype: Single Family Residence
Materials
- Brick
- Foundation: Concrete Block
- Roof: Asphalt Shingle
Utilities & green energy
- Sewer: Sewer
Community & HOA
Location
- Region: Wasaga Beach
Financial & listing details
- Annual tax amount: C$3,420
- Date on market: 8/26/2026
Price history
Price history is unavailable.
Public tax history
Tax history is unavailable.
Climate risks
Neighborhood: L9Z
Nearby schools
GreatSchools rating
No schools nearby
We couldn't find any schools near this home.
- C$843,9003 bd2 ba-- sqft6 Misty Ridge Rd, Wasaga Beach, ON L9Z0R8For Sale
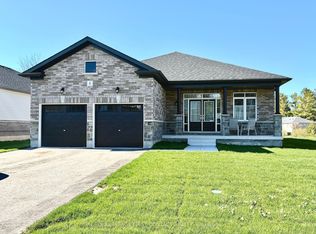
- C$869,9004 bd2 ba-- sqft8 Misty Ridge Rd, Wasaga Beach, ON L9Z0G8For Sale

- C$705,0006 bd2 ba1.6k sqft20 Wasaga Sands Dr, Wasaga Beach, ON L9Z1J6Sold
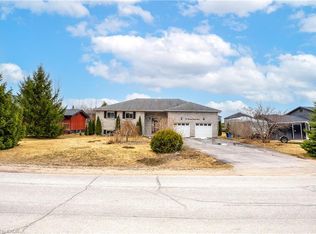
- C$825,0004 bd4 ba-- sqft3 Misty Ridge Rd, Wasaga Beach, ON L9Z0G8New Construction

Similar homes
- C$769,9003 bd2 ba-- sqft420 Ramblewood Dr, Wasaga Beach, ON L9Z 1P3For Sale
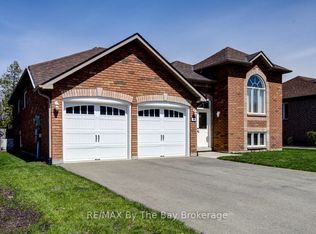 MLS ID #S14163678, RE/MAX By The Bay Brokerage. TRREB
- C$835,0004 bd4 ba-- sqft59 Amber Dr, Wasaga Beach, ON L9Z 1J6New Construction
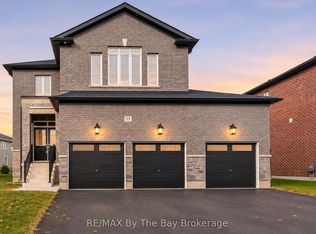 MLS ID #S14189082, RE/MAX By The Bay Brokerage. TRREB
- C$825,0004 bd4 ba-- sqft3 Misty Ridge Rd, Wasaga Beach, ON L9Z 0G8New ConstructionMLS ID #S14150214, RE/MAX By The Bay Brokerage. TRREB
- C$799,0004 bd4 ba-- sqft19 Amber Dr, Wasaga Beach, ON L9Z 0R9New Construction
 MLS ID #S14159806, RE/MAX By The Bay Brokerage. TRREB
