Welcome to this beautifully maintained all-brick raised bungalow, perfectly blending comfort, style, and location. Featuring 3 spacious bedrooms and 2 full bathrooms, this home is ideal for families, downsizers, or anyone seeking easy, functional living. Step inside to a massive open-concept living, dining, and kitchen area-perfect for entertaining or everyday life. The heart of the home is the kitchen, complete with a large island offering ample prep space and seating. The fully unfinished basement offers incredible potential, complete with rough-in plumbing for an additional bathroom. Laundry is conveniently located in the basement. Outside, enjoy a fully fenced backyard designed for relaxation and gatherings, with both a deck and patio area to suit every occasion. Located in a highly desirable neighborhood, you're within walking distance to an elementary school, making mornings a breeze. Plus, you're just minutes from shopping, dining, and everyday amenities. For outdoor lovers, the beach is an easy walk away-or a quick drive for those sunny days. This home offers the perfect balance of convenience, community, and lifestyle. Don't miss your chance to make it yours!--
For sale
C$784,900
420 Ramblewood Dr, Wasaga Beach, ON L9Z 1P3
3beds
2baths
Single Family Residence
Built in ----
8,457 Square Feet Lot
$-- Zestimate®
C$--/sqft
C$-- HOA
What's special
All-brick raised bungalowDeck and patio area
- 112 days |
- 4 |
- 0 |
Zillow last checked:
Listing updated:
Listed by:
RE/MAX By The Bay Brokerage
Source: TRREB,MLS®#: S13085280 Originating MLS®#: One Point Association of REALTORS
Originating MLS®#: One Point Association of REALTORSFacts & features
Interior
Bedrooms & bathrooms
- Bedrooms: 3
- Bathrooms: 2
Primary bedroom
- Level: Main
- Dimensions: 3.04 x 4.75
Bedroom 2
- Level: Main
- Dimensions: 3.02 x 3.08
Bedroom 3
- Level: Main
- Dimensions: 3.02 x 3.32
Bathroom
- Level: Main
- Dimensions: 0 x 0
Bathroom
- Level: Main
- Dimensions: 0 x 0
Breakfast
- Level: Main
- Dimensions: 3.96 x 3.35
Foyer
- Level: Main
- Dimensions: 2.71 x 2.68
Kitchen
- Level: Main
- Dimensions: 3.35 x 3.47
Living room
- Level: Main
- Dimensions: 4.51 x 8.29
Heating
- Forced Air, Gas
Cooling
- Central Air
Features
- None
- Basement: Full,Unfinished
- Has fireplace: No
Interior area
- Living area range: 2000-2500 null
Property
Parking
- Total spaces: 4
- Parking features: Garage
- Has garage: Yes
Features
- Pool features: None
Lot
- Size: 8,457 Square Feet
Details
- Parcel number: 589520326
Construction
Type & style
- Home type: SingleFamily
- Architectural style: Bungalow-Raised
- Property subtype: Single Family Residence
Materials
- Brick
- Foundation: Poured Concrete
- Roof: Asphalt Shingle
Utilities & green energy
- Sewer: Sewer
Community & HOA
Location
- Region: Wasaga Beach
Financial & listing details
- Annual tax amount: C$4,524
- Date on market: 5/5/2026
Price history
Price history is unavailable.
Public tax history
Tax history is unavailable.
Climate risks
Neighborhood: L9Z
Nearby schools
GreatSchools rating
No schools nearby
We couldn't find any schools near this home.
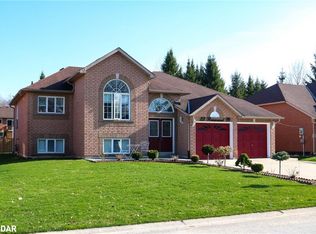
- C$772,5003 bd3 ba1.3k sqft23 Briarwood Pl, Wasaga Beach, ON L9Z2N9Sold
- C$769,9992 bd3 ba-- sqft30 Allegra Dr, Wasaga Beach, ON L9Z0H1For Sale

- C$2,6003 bd3 ba-- sqft152 Allegra Dr, Wasaga Beach, ON L9Z0H2For Rent

- C$663,0003 bd3 ba-- sqft164 Allegra Dr, Wasaga Beach, ON L9Z0H2For Sale
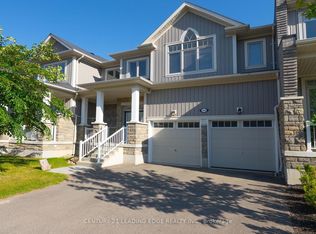
- C$729,9004 bd3 ba-- sqft402 Ramblewood Dr, Wasaga Beach, ON L9Z2N9For Sale
- C$899,0004 bd3 ba1.8k sqft43 Allegra Dr, Wasaga Beach, ON L9Z0H1For Sale
- C$799,0003 bd3 ba-- sqft91 Allegra Dr, Wasaga Beach, ON L9Z0H2For Sale
- C$799,9004 bd3 ba-- sqft100 Allegra Dr, Wasaga Beach, ON L9Z0H2For Sale
Similar homes
- C$820,0004 bd3 ba-- sqft452 Ramblewood Dr, Wasaga Beach, ON L9Z 1P4For Sale
 MLS ID #S13598984, RE/MAX By The Bay Brokerage. TRREB
 - C$825,0004 bd4 ba-- sqft25 Amber Dr, Wasaga Beach, ON L9Z 0R9New Construction
 MLS ID #S13709112, RE/MAX By The Bay Brokerage. TRREB
 - C$769,9992 bd3 ba-- sqft30 Allegra Dr, Wasaga Beach, ON L9Z 0H1For SaleMLS ID #S13605326, RE/MAX By The Bay Brokerage. TRREB
- C$799,9004 bd3 ba-- sqft100 Allegra Dr, Wasaga Beach, ON L9Z 0H2For Sale
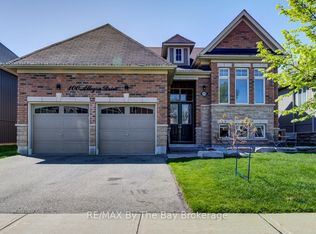 MLS ID #S13201768, RE/MAX By The Bay Brokerage. TRREB
 - C$800,0003 bd3 ba-- sqft69 Frederick Dr, Wasaga Beach, ON L9Z 1P9For SaleMLS ID #S13473974, RE/MAX By The Bay Brokerage. TRREB
- C$849,0004 bd4 ba-- sqft35 Misty Ridge Rd, Wasaga Beach, ON L9Z 0R8For SaleMLS ID #S13708166, RE/MAX By The Bay Brokerage. TRREB
- C$825,0003 bd2 ba-- sqft93 Frederick Dr #S/s, Wasaga Beach, ON L9Z 1P1For SaleMLS ID #S13470596, RE/MAX By The Bay Brokerage. TRREB
- C$799,0004 bd4 ba-- sqft19 Amber Dr, Wasaga Beach, ON L9Z 0R9New ConstructionMLS ID #S13526912, RE/MAX By The Bay Brokerage. TRREB
- C$825,0004 bd4 ba-- sqft1 Amber Dr, Wasaga Beach, ON L9Z 0R9For SaleMLS ID #S13458016, RE/MAX By The Bay Brokerage. TRREB
- C$840,0004 bd4 ba-- sqft18 Amber Dr, Wasaga Beach, ON L9Z 1J6For SaleMLS ID #S13457602, RE/MAX By The Bay Brokerage. TRREB
- C$838,0004 bd2 ba-- sqft47 Birchwood Trl, Wasaga Beach, ON L9Z 1B1For SaleMLS ID #S13703010, RE/MAX By The Bay Brokerage. TRREB
- C$825,0004 bd4 ba-- sqft3 Misty Ridge Rd, Wasaga Beach, ON L9Z 0G8New ConstructionMLS ID #S13513426, RE/MAX By The Bay Brokerage. TRREB
- C$949,5494 bd4 ba-- sqft182 Mapleside Dr, Wasaga Beach, ON L9Z 0L4New ConstructionMLS ID #S13131466, RE/MAX By The Bay Brokerage. TRREB
- C$842,0004 bd4 ba-- sqft64 Amber Dr, Wasaga Beach, ON L9Z 0R9For SaleMLS ID #S13522682, RE/MAX By The Bay Brokerage. TRREB
- C$895,0004 bd4 ba-- sqft26 Amber Dr, Wasaga Beach, ON L9Z 1J6For SaleMLS ID #S13601570, RE/MAX By The Bay Brokerage. TRREB
- C$875,0004 bd4 ba-- sqft56 Amber Dr, Wasaga Beach, ON L9Z 1J6New ConstructionMLS ID #S13459060, RE/MAX By The Bay Brokerage. TRREB
- C$845,0004 bd4 ba-- sqft50 Amber Dr, Wasaga Beach, ON L9Z 0R9New ConstructionMLS ID #S13249088, RE/MAX By The Bay Brokerage. TRREB
- C$875,0005 bd3 ba-- sqft15 Deanna Dr, Wasaga Beach, ON L9Z 1J5For SaleMLS ID #S13528072, RE/MAX By The Bay Brokerage. TRREB
- C$649,9004 bd2 ba-- sqft9 Frederick Dr, Wasaga Beach, ON L9Z 1P9For SaleMLS ID #S12984614, RE/MAX By The Bay Brokerage. TRREB
- C$879,0003 bd3 ba-- sqft258 Sunnidale St, Clearview, ON L0M 1S0For SaleMLS ID #S13629786, RE/MAX By The Bay Brokerage. TRREB
