Meticulously Maintained Bungalow with In-Law Potential in Prime West End Wasaga Location! Welcome to this beautifully updated brick bungalow with a separate entrance, located on a quiet street in Wasaga Beach’s desirable west end—just minutes to Collingwood, schools, trails, shopping, and the beach! Perfect for families or multi-generational living, this home features an open-concept main floor with a bright kitchen, oversized island, breakfast nook, separate dining room, and spacious living area with sliding door walk-out and wall-to-wall windows. The fully finished lower level offers excellent in-law suite potential, complete with a large recreation room, bright bedroom, kitchen/laundry area, and a 4-piece bathroom with a Jacuzzi tub. Enjoy a 4-car concrete driveway, inside access from the double garage, and a large deck overlooking the backyard garden. Extensive renovations make this established home feel brand new—move-in ready with flexible closing available. Ideal for families seeking comfort, space, and a prime location between Wasaga Beach and Collingwood.
Sold for $772,500
C$772,500
23 Briarwood Pl, Wasaga Beach, ON L9Z 2N9
3beds
1,376sqft
Single Family Residence, Residential
Built in 2000
7,462 Square Feet Lot
$-- Zestimate®
C$561/sqft
C$2,647 Estimated rent
Home value
Not available
Estimated sales range
Not available
Not available
Owner options
List your home for rent
C$2,647/mo
Rent Zestimate®
Find your next renter with Zillow Rental Manager. Plus, with online applications, you can quickly screen prospective tenants – for free.
C$2,647/mo
Rent Zestimate®
Refinance and save
C$3,266/mo
Est. payment
Refinancing to a lower rate could help reduce your monthly payments and save thousands over the life of the loan.
C$3,266/mo
Est. payment
Explore your selling options
Work with a Zillow partner agent
Leverage their expertise and Zillow's premium Showcase listings to get your home seen by more buyers.
Get startedList with your own agent
Get your home in front of millions of buyers by listing it on Zillow.
Learn how to do itSell it yourself
Take full control of how buyers see your home on Zillow by listing For Sale by Owner (FSBO).
List your homeWhat's special
Brick bungalowSeparate entranceQuiet streetOpen-concept main floorBright kitchenOversized islandBreakfast nook
Zillow last checked:
Listing updated:
Listed by:
Rebecca Ness, Salesperson,
EXP Realty Brokerage
Source: ITSO,MLS®#: 40722403Originating MLS®#: Barrie & District Association of REALTORS® Inc.
Facts & features
Interior
Bedrooms & bathrooms
- Bedrooms: 3
- Bathrooms: 3
- Full bathrooms: 2
- 1/2 bathrooms: 1
- Main level bathrooms: 2
- Main level bedrooms: 2
Other
- Features: Ensuite, Walk-in Closet
- Level: Main
- Area: 177.12
- Dimensions: 16.4 x 10.8
Bedroom
- Level: Main
- Area: 151.13
- Dimensions: 12.7 x 11.9
Bedroom
- Level: Basement
- Area: 108.9
- Dimensions: 11 x 9.9
Bathroom
- Features: 4-Piece, Jetted Bathtub
- Level: Basement
Bathroom
- Features: 2-Piece
- Level: Main
Other
- Features: 3-Piece
- Level: Main
Bonus room
- Description: Breakfast nook or lower foyer
- Level: Lower
Foyer
- Description: Opens to Living Room
- Level: Main
- Area: 108.12
- Dimensions: 10.6 x 10.2
Kitchen
- Description: This is also laundry room. Kitchen 80% done-needs a counter.
- Features: Finished, Tile Floors
- Level: Basement
- Area: 113.05
- Dimensions: 11.9 x 9.5
Other
- Description: Renovated, open concept
- Features: Open Concept, Sliding Doors, Tile Floors, Walkout to Balcony/Deck
- Level: Main
- Area: 238
- Dimensions: 28 x 8.5
Living room
- Description: Open Concept with Dining/Kitchn
- Level: Main
- Area: 265.2
- Dimensions: 26 x 10.2
Recreation room
- Level: Basement
- Area: 543.27
- Dimensions: 27.3 x 19.9
Heating
- Forced Air, Natural Gas
Cooling
- Central Air
Appliances
- Included: Water Softener, Dishwasher, Dryer, Refrigerator, Stove, Washer
- Laundry: In Basement
Features
- Central Vacuum Roughed-in
- Basement: Full,Finished,Sump Pump
- Has fireplace: No
Interior area
- Total structure area: 2,632
- Total interior livable area: 1,376 sqft
- Finished area above ground: 1,376
- Finished area below ground: 1,256
Property
Parking
- Total spaces: 6
- Parking features: Attached Garage, Concrete, Inside Entrance, Private Drive Double Wide
- Attached garage spaces: 2
- Uncovered spaces: 4
Features
- Stories: 1
- Patio & porch: Deck, Patio
- Frontage type: South
- Frontage length: 59.05
Lot
- Size: 7,462 Square Feet
- Dimensions: 59.05 x 126.38
- Features: Urban, Beach, Playground Nearby, Rec./Community Centre, School Bus Route, Schools, Shopping Nearby
Details
- Parcel number: 589520307
- Zoning: Residential
Construction
Type & style
- Home type: SingleFamily
- Architectural style: Bungalow
- Property subtype: Single Family Residence, Residential
Materials
- Brick
- Foundation: Concrete Block
- Roof: Asphalt Shing
Condition
- 16-30 Years
- New construction: No
- Year built: 2000
Utilities & green energy
- Sewer: Sewer (Municipal)
- Water: Municipal
Community & HOA
Community
- Security: Smoke Detector
Location
- Region: Wasaga Beach
Financial & listing details
- Price per square foot: C$561/sqft
- Annual tax amount: C$3,802
- Date on market: 5/1/2025
- Inclusions: Dishwasher, Dryer, Refrigerator, Smoke Detector, Stove, Washer
Price history
| Date | Event | Price |
|---|---|---|
| 8/1/2025 | Sold | C$772,500C$561/sqft |
Source: ITSO #40722403 Report a problem | ||
Public tax history
Tax history is unavailable.
Neighborhood: L9Z
Nearby homes
- C$799,9003 bd2 ba-- sqft420 Ramblewood Dr, Wasaga Beach, ON L9Z1P3For Sale
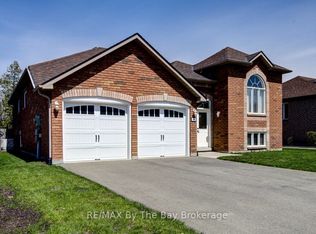
- C$769,9992 bd3 ba-- sqft30 Allegra Dr, Wasaga Beach, ON L9Z0H1For Sale

- C$729,9004 bd3 ba-- sqft402 Ramblewood Dr, Wasaga Beach, ON L9Z2N9For Sale
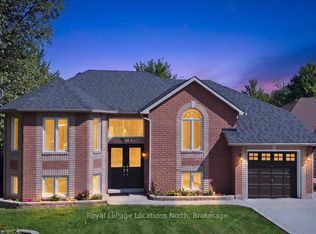
- C$899,0004 bd3 ba1.8k sqft43 Allegra Dr, Wasaga Beach, ON L9Z0H1For Sale
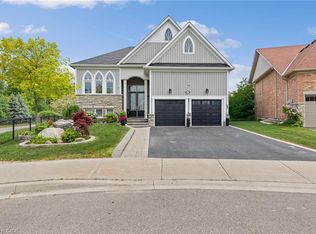
- C$2,6003 bd3 ba-- sqft152 Allegra Dr, Wasaga Beach, ON L9Z0H2For Rent
- C$663,0003 bd3 ba-- sqft164 Allegra Dr, Wasaga Beach, ON L9Z0H2For Sale
- C$799,0003 bd3 ba-- sqft91 Allegra Dr, Wasaga Beach, ON L9Z0H2For Sale
- C$799,9004 bd3 ba-- sqft100 Allegra Dr, Wasaga Beach, ON L9Z0H2For Sale
Nearby schools
GreatSchools rating
No schools nearby
We couldn't find any schools near this home.
Schools provided by the listing agent
- Elementary: St. Noel Chabanel Cs / Worsley Ps
- High: Jean Vanier Chs / Collingwod Ci
Source: ITSO. This data may not be complete. We recommend contacting the local school district to confirm school assignments for this home.
- Ontario
- Simcoe County
- Wasaga Beach
- L9Z 2N9
- 23 Briarwood Pl
Nearby cities
Nearby zip codes
Other Wasaga Beach Topics
