Top 5 Reasons You Will Love This Home: 1) This spacious and bright raised bungalow with beautiful curb appeal sits in a quiet neighbourhood, backing onto mature trees and features a fully fenced yard centred around an impressive 42'x12' oversized deck (2020) with privacy walls, creating an exceptional living space for indoor and outdoor living 2) The open-concept main level offers plenty of room to gather, with a generous kitchen featuring a large island and spacious dining area, while the lower level provides additional living space, including two bedrooms and a walkout to a beautiful covered interlock stone patio 3) The primary bedroom provides a comfortable retreat of its own with a walk-in closet and ensuite bathroom, while large windows throughout the home fill the living spaces with abundant natural light 4) Recent upgrades include a new furnace (2025), energy-efficient heat pump, updated quartz countertops, newer stainless-steel kitchen appliances, upgraded lighting throughout, new front doors, electric fireplace, fresh paint, gutter guards, exterior cameras, and a monitored security system for added peace of mind 5) Enjoy a quiet residential setting while being just a short distance from the beach, casino, new Costco, and many other everyday amenities. 1,177 above grade sq.ft. plus a finished lower level. *Please note some images have been virtually staged to show the potential of the home.
For sale
C$799,000
91 Allegra Dr, Wasaga Beach, ON L9Z 0H2
3beds
3baths
Single Family Residence
Built in ----
5,304 Square Feet Lot
$-- Zestimate®
C$--/sqft
C$-- HOA
What's special
Beautiful curb appealBacking onto mature treesFully fenced yardOpen-concept main levelSpacious dining areaUpdated quartz countertopsNewer stainless-steel kitchen appliances
- 14 hours |
- 4 |
- 0 |
Zillow last checked:
Listing updated:
Listed by:
FARIS TEAM REAL ESTATE
Source: TRREB,MLS®#: S13679416 Originating MLS®#: Toronto Regional Real Estate Board
Originating MLS®#: Toronto Regional Real Estate BoardFacts & features
Interior
Bedrooms & bathrooms
- Bedrooms: 3
- Bathrooms: 3
Primary bedroom
- Level: Main
- Dimensions: 4.95 x 3.49
Bedroom
- Level: Lower
- Dimensions: 3.72 x 3.59
Bedroom
- Level: Lower
- Dimensions: 4.07 x 3.56
Dining room
- Level: Main
- Dimensions: 5.12 x 4.17
Kitchen
- Level: Main
- Dimensions: 5.23 x 3.18
Living room
- Level: Main
- Dimensions: 4.27 x 3.63
Recreation
- Level: Lower
- Dimensions: 5.21 x 4.89
Heating
- Forced Air, Gas
Cooling
- Central Air, Other
Features
- None
- Basement: Finished,Finished with Walk-Out,Walk-Out Access,Full
- Has fireplace: Yes
- Fireplace features: Electric
Interior area
- Living area range: 1100-1500 null
Video & virtual tour
Property
Parking
- Total spaces: 4
- Parking features: Garage
- Has garage: Yes
Features
- Patio & porch: Patio
- Pool features: None
Lot
- Size: 5,304 Square Feet
- Features: Rectangular Lot
Details
- Additional structures: Fence - Full
- Parcel number: 589520567
Construction
Type & style
- Home type: SingleFamily
- Architectural style: Bungalow-Raised
- Property subtype: Single Family Residence
Materials
- Vinyl Siding, Other
- Foundation: Concrete
- Roof: Asphalt Shingle
Utilities & green energy
- Sewer: Sewer
Community & HOA
Community
- Security: Security System, Monitored
Location
- Region: Wasaga Beach
Financial & listing details
- Annual tax amount: C$4,191
- Date on market: 8/15/2026
Price history
Price history is unavailable.
Public tax history
Tax history is unavailable.
Climate risks
Neighborhood: L9Z
Nearby schools
GreatSchools rating
No schools nearby
We couldn't find any schools near this home.
- C$799,9004 bd3 ba-- sqft100 Allegra Dr, Wasaga Beach, ON L9Z0H2For Sale
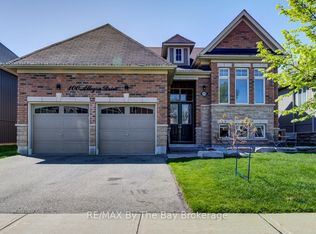
- C$2,6003 bd3 ba-- sqft152 Allegra Dr, Wasaga Beach, ON L9Z0H2For Rent

- C$663,0003 bd3 ba-- sqft164 Allegra Dr, Wasaga Beach, ON L9Z0H2For Sale

- C$929,0006 bd5 ba-- sqft107 Allegra Dr, Wasaga Beach, ON L9Z0H5For Sale
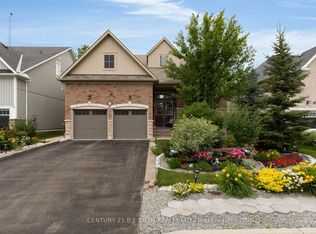
- C$--3 bd2 ba-- sqft117 62nd St S, Wasaga Beach, ON L9Z2Z4Off Market
- C$999,0005 bd4 ba-- sqft121 Allegra Dr, Wasaga Beach, ON L9Z0H5For Sale
- C$849,0004 bd3 ba-- sqft155 Lily Dr, Wasaga Beach, ON L9Z2Z3For Sale
- C$820,0004 bd3 ba-- sqft452 Ramblewood Dr, Wasaga Beach, ON L9Z1P4For Sale
Similar homes
- C$799,9004 bd3 ba-- sqft100 Allegra Dr, Wasaga Beach, ON L9Z 0H2For SaleMLS ID #S13201768, RE/MAX By The Bay Brokerage. TRREB
- C$729,9004 bd3 ba-- sqft402 Ramblewood Dr, Wasaga Beach, ON L9Z 2N9For Sale
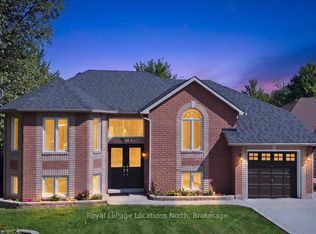 MLS ID #S13666368, Royal LePage Locations North. TRREB
 - C$799,0004 bd4 ba-- sqft47 Autumn Dr, Wasaga Beach, ON L9Z 0K7For Sale
 MLS ID #S13659526, HOMELIFE/REALTY ONE LTD.. TRREB
 - C$799,9004 bd2 ba-- sqft71 61st St S, Wasaga Beach, ON L9Z 2Z3For Sale
 MLS ID #S13510024, RE/MAX ULTIMATE REALTY INC.. TRREB
 - C$820,0004 bd3 ba-- sqft452 Ramblewood Dr, Wasaga Beach, ON L9Z 1P4For SaleMLS ID #S13598984, RE/MAX By The Bay Brokerage. TRREB
- C$850,0003 bd3 ba-- sqft17 Leeward Cir, Wasaga Beach, ON L9Z 0E9For SaleMLS ID #S13673990, ROYAL LEPAGE REAL ESTATE SERVICES LTD.. TRREB
- C$799,9003 bd2 ba-- sqft420 Ramblewood Dr, Wasaga Beach, ON L9Z 1P3For SaleMLS ID #S13085280, RE/MAX By The Bay Brokerage. TRREB
- C$724,0003 bd3 ba2.2k sqft3205 Mosley St, Wasaga Beach, ON L9Z 1Y8For SaleMLS ID #40853909, Bryan Jaskolka, Salesperson, CMI REAL ESTATE INC. ITSO
- C$769,9992 bd3 ba-- sqft30 Allegra Dr, Wasaga Beach, ON L9Z 0H1For SaleMLS ID #S13605326, RE/MAX By The Bay Brokerage. TRREB
- C$849,0004 bd3 ba-- sqft155 Lily Dr, Wasaga Beach, ON L9Z 2Z3For SaleMLS ID #S13548228, Royal LePage Locations North. TRREB
- C$769,0003 bd3 ba-- sqft22 Simona Ave, Wasaga Beach, ON L9Z 0L4For SaleMLS ID #S13463884, RE/MAX CROSSTOWN REALTY INC.. TRREB
- C$839,9004 bd4 ba-- sqft71 Bay Sands Dr, Wasaga Beach, ON L9Z 1V1For SaleMLS ID #S13221270, CENTURY 21 PEOPLE`S CHOICE REALTY INC.. TRREB
- C$899,9993 bd3 ba-- sqft32 Middleton Dr, Wasaga Beach, ON L9Z 0G8For SaleMLS ID #S13659712, RIGHT AT HOME REALTY INC.. TRREB
- C$800,0003 bd3 ba-- sqft69 Frederick Dr, Wasaga Beach, ON L9Z 1P9For SaleMLS ID #S13473974, RE/MAX By The Bay Brokerage. TRREB
- C$779,0004 bd4 ba2.2k sqft46 Simona Ave, Wasaga Beach, ON L9Z 0L3For SaleMLS ID #40835166, Liliana Grovu, Salesperson, EXP REALTY OF CANADA INC. ITSO
- C$774,5004 bd3 ba-- sqft12 65th St N, Wasaga Beach, ON L9Z 1V2For SaleMLS ID #S13564172, Royal LePage Locations North. TRREB
- C$749,9003 bd3 ba-- sqft21 Sunnidale Rd, Wasaga Beach, ON L9Z 2M5For SaleMLS ID #S13616334, ROYAL LEPAGE FIRST CONTACT REALTY. TRREB
- C$825,0003 bd3 ba-- sqft36 Starboard Cir, Wasaga Beach, ON L9Z 0E9For SaleMLS ID #S13622048, RE/MAX HALLMARK CHAY REALTY. TRREB
- C$663,0003 bd3 ba-- sqft164 Allegra Dr, Wasaga Beach, ON L9Z 0H2For SaleMLS ID #S13437458, CENTURY 21 LEADING EDGE REALTY INC.. TRREB
- C$799,9003 bd3 ba-- sqft29 Old Hickory Ln, Wasaga Beach, ON L9Z 3B1For SaleMLS ID #S13474548, EXIT REALTY TRUE NORTH. TRREB
