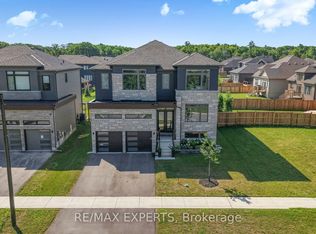
Excellent opportunity to own a quality-built detached home, completed in 2022, offering exceptional value. This spacious 4-bedroom, 3.5-bathroom home is ideal for families, investors, or those seeking a year-round residence close to the beach and everyday amenities. Situated on a premium lot in a desirable family-friendly neighborhood, the home showcases numerous builder upgrades, including quartz kitchen countertops, a large pantry, a functional open-concept layout, and a luxurious primary suite featuring a 5-piece ensuite and a walk-in closet. Recent improvements include a newly completed front patio, enhancing the home's curb appeal and creating a warm, welcoming entrance. Ample parking is available for up to six vehicles, with a double-car garage and four additional driveway spaces. Ideally located within walking distance of the future Costco development, just an 8-minute walk to the beach, and only minutes from shopping, restaurants, schools, and recreational amenities. Blue Mountain Village is also just a 15-minute drive away, offering year-round entertainment and outdoor activities. Don't miss this opportunity to own a spacious, upgraded home that delivers outstanding value at an attractive price in one of Ontario's fastest-growing communities.
For sale
C$749,000
46 Simona Ave, Wasaga Beach, ON L9Z 0L3
4beds
4baths
Single Family Residence
Built in ----
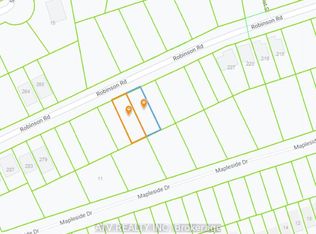
6,195 Square Feet Lot
$-- Zestimate®
C$--/sqft
C$-- HOA
What's special
Premium lotQuartz kitchen countertopsLarge pantryFunctional open-concept layoutLuxurious primary suiteWalk-in closetNewly completed front patio
- 131 days
- 22
- 0
Zillow last checked:
Listing updated:
Listed by:
EXP REALTY
Source: TRREB,MLS®#: S13220078 Originating MLS®#: Toronto Regional Real Estate Board
Originating MLS®#: Toronto Regional Real Estate BoardFacts & features
Interior
Bedrooms & bathrooms
- Bedrooms: 4
- Bathrooms: 4
Primary bedroom
- Level: Second
- Dimensions: 4.29 x 4.55
Bedroom 2
- Level: Second
- Dimensions: 3.53 x 3.63
Bedroom 3
- Level: Second
- Dimensions: 3.17 x 3.51
Bedroom 4
- Level: Second
- Dimensions: 3.23 x 3.35
Bathroom
- Level: Second
- Dimensions: 3.4 x 3.02
Bathroom
- Level: Second
- Dimensions: 1.83 x 3.4
Bathroom
- Level: Second
- Dimensions: 1.78 x 2.87
Bathroom
- Level: Main
- Dimensions: 1.5 x 1.4
Dining room
- Level: Main
- Dimensions: 3.71 x 4.55
Game room
- Level: Basement
- Dimensions: 9.7 x 11.86
Kitchen
- Level: Main
- Dimensions: 5.38 x 3.84
Living room
- Level: Main
- Dimensions: 4.17 x 4.62
Heating
- Forced Air, Gas
Cooling
- Central Air
Features
- ERV/HRV
- Basement: Unfinished
- Has fireplace: Yes
- Fireplace features: Electric
Interior area
- Living area range: 2000-2500 null
Video & virtual tour
Property
Parking
- Total spaces: 6
- Parking features: Garage
- Has garage: Yes
Features
- Stories: 2
- Pool features: None
Lot
- Size: 6,195 Square Feet
Details
- Parcel number: 589521007
- Other equipment: Sump Pump, Ventilation System
Construction
Type & style
- Home type: SingleFamily
- Property subtype: Single Family Residence
Materials
- Brick Veneer
- Foundation: Concrete
- Roof: Asphalt Rolled
Utilities & green energy
- Sewer: Sewer
Community & HOA
Location
- Region: Wasaga Beach
Financial & listing details
- Annual tax amount: C$4,714
- Date on market: 6/1/2026
Price history
Price history is unavailable.
Public tax history
Tax history is unavailable.
Climate risks
Neighborhood: L9Z
Nearby schools
GreatSchools rating
No schools nearby
We couldn't find any schools near this home.


Similar homes
- C$799,9004 bd3 ba-- sqft100 Allegra Dr, Wasaga Beach, ON L9Z 0H2For Sale
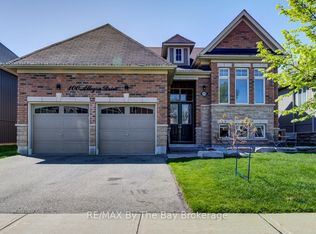 MLS ID #S13201768, RE/MAX By The Bay Brokerage. TRREB
 - C$825,0004 bd4 ba-- sqft25 Amber Dr, Wasaga Beach, ON L9Z 0R9New Construction
 MLS ID #S13709112, RE/MAX By The Bay Brokerage. TRREB
 - C$769,9992 bd3 ba-- sqft30 Allegra Dr, Wasaga Beach, ON L9Z 0H1For Sale
 MLS ID #S13605326, RE/MAX By The Bay Brokerage. TRREB
 - C$849,9004 bd5 ba-- sqft166 Mapleside Dr, Wasaga Beach, ON L9Z 0L4For Sale
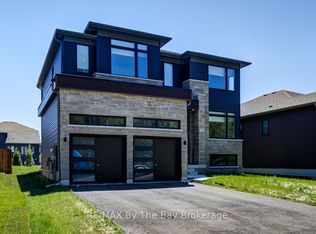 MLS ID #S13428074, RE/MAX By The Bay Brokerage. TRREB
