Welcome to your dream home in the highly desirable River's Edge community, just minutes from the beach and scenic walking trails! This newly built 4-bedroom, 3.5-bath home showcases a stunning stone & brick front entrance, bright open-concept layout, elegant oak staircase, spacious living room, and a large great room that flows seamlessly into a modern kitchen with a center island - perfect for entertaining. Upstairs, enjoy the convenience of a second-floor laundry, along with four generous bedrooms, including a luxurious primary suite with a walk-in closet and a spa-inspired ensuite featuring a freestanding tub and glass shower. A second bedroom with its own private ensuite is ideal for guests or family members. Complete with a double car garage and premium finishes throughout, this home offers the perfect blend of style, comfort, and modern living. Don't miss your chance to own this gem in River's Edge - where luxury meets nature!
For sale
C$809,900
12 Nicort Rd, Wasaga Beach, ON L9Z 0N4
4beds
4baths
Single Family Residence
Built in ----
4,320 Square Feet Lot
$-- Zestimate®
C$--/sqft
C$-- HOA
What's special
- 127 days
- 0
- 0
Zillow last checked:
Listing updated:
Listed by:
UPSTATE REALTY INC.
Source: TRREB,MLS®#: S13209768 Originating MLS®#: Toronto Regional Real Estate Board
Originating MLS®#: Toronto Regional Real Estate BoardFacts & features
Interior
Bedrooms & bathrooms
- Bedrooms: 4
- Bathrooms: 4
Primary bedroom
- Level: Second
- Dimensions: 5.48 x 3.65
Bedroom 2
- Level: Second
- Dimensions: 3.47 x 3.23
Bedroom 3
- Level: Second
- Dimensions: 4.93 x 3.84
Bedroom 4
- Level: Second
- Dimensions: 3.35 x 3.23
Breakfast
- Level: Main
- Dimensions: 3.47 x 3.65
Great room
- Level: Main
- Dimensions: 5.48 x 4.14
Kitchen
- Level: Main
- Dimensions: 4.6 x 3.04
Living room
- Level: Main
- Dimensions: 3.96 x 4.57
Heating
- Forced Air, Gas
Cooling
- None
Features
- None
- Basement: Unfinished
- Has fireplace: No
Interior area
- Living area range: 2500-3000 null
Property
Parking
- Total spaces: 4
- Parking features: Garage
- Has garage: Yes
Features
- Stories: 2
- Pool features: None
Lot
- Size: 4,320 Square Feet
Details
- Parcel number: 589620617
Construction
Type & style
- Home type: SingleFamily
- Property subtype: Single Family Residence
Materials
- Brick, Stone
- Foundation: Concrete
- Roof: Asphalt Shingle
Utilities & green energy
- Sewer: Sewer
Community & HOA
Location
- Region: Wasaga Beach
Financial & listing details
- Annual tax amount: C$6,008
- Date on market: 5/28/2026
Price history
Price history is unavailable.
Public tax history
Tax history is unavailable.
Climate risks
Neighborhood: L9Z
Nearby schools
GreatSchools rating
No schools nearby
We couldn't find any schools near this home.

Similar homes
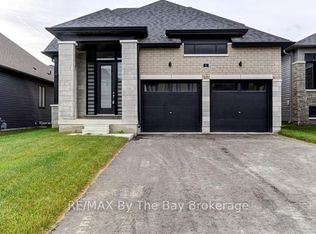
- C$799,9004 bd4 ba-- sqft11 Sun Valley Ave, Wasaga Beach, ON L9Z 0N6New Construction
 MLS ID #S13024718, SUTTON GROUP REALTY SYSTEMS INC.. TRREB
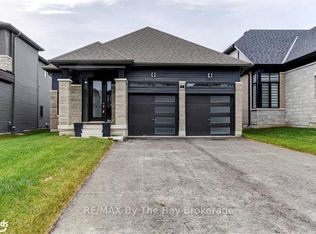
 - C$825,9004 bd4 ba-- sqft187 Rosanne Cir, Wasaga Beach, ON L9Z 0N1New Construction
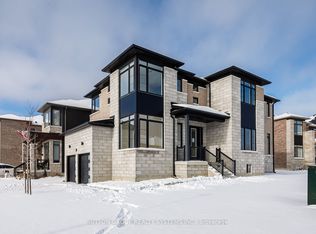 MLS ID #S12704274, SUTTON GROUP REALTY SYSTEMS INC.. TRREB
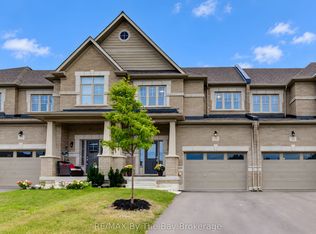
 - C$782,2924 bd4 ba-- sqft26 Legacy Cir, Wasaga Beach, ON L9Z 0L8New Construction
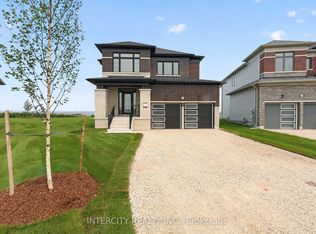 MLS ID #S13622874, INTERCITY REALTY INC.. TRREB
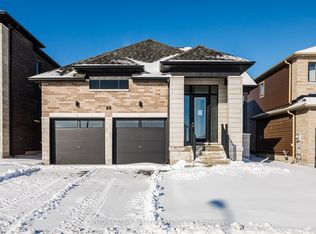
 - C$773,4424 bd4 ba-- sqft24 Legacy Cir, Wasaga Beach, ON L9Z 0L8New Construction
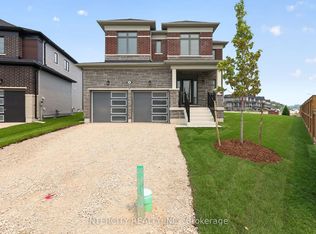 MLS ID #S13622866, INTERCITY REALTY INC.. TRREB
